
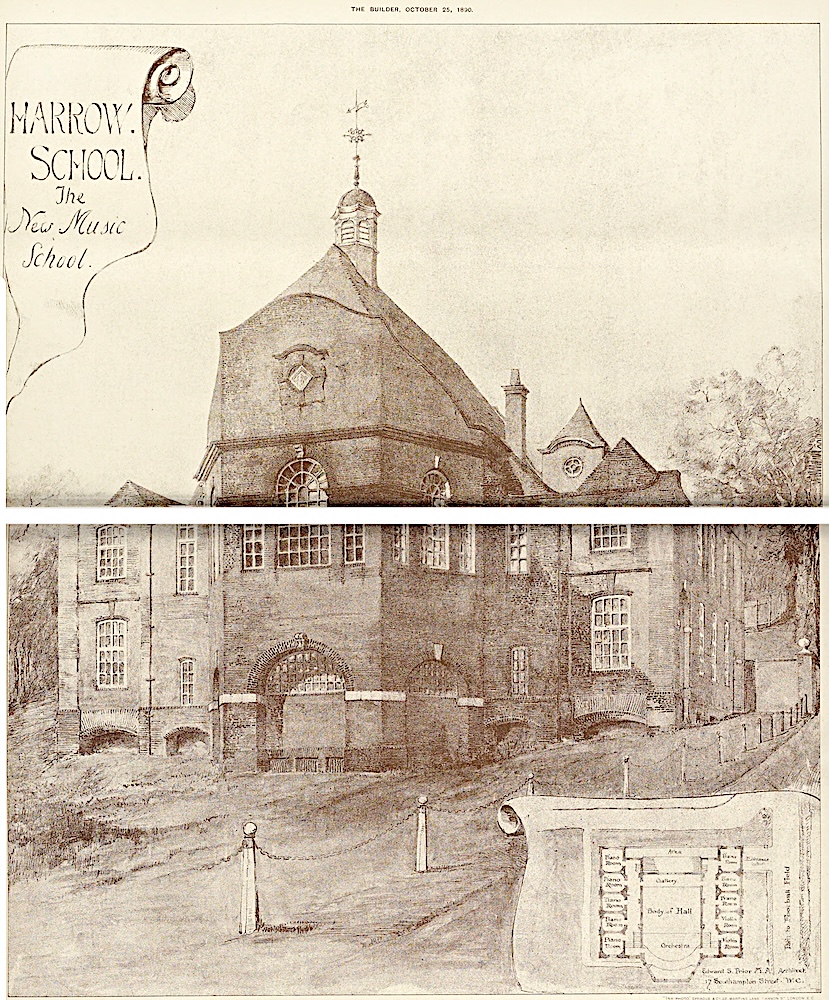
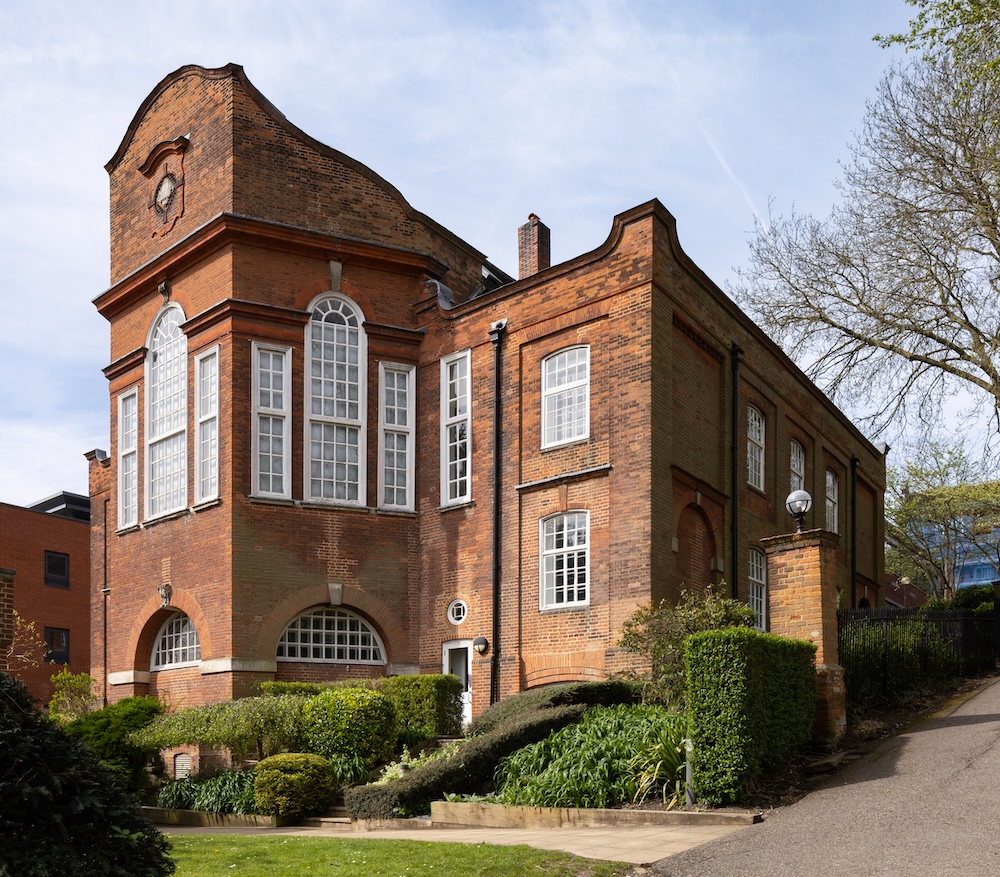
Harrow School Music School, by Edward Schroder Prior (1852-1932), 1890-91. Left: As shown in the Builder of 25 October 1890 (double-page spread). Right: Seen from the east, photograph © David Valinsky, reproduced here by kind permission for purposes of review (see bibliography). [Click on both images to enlarge them.]
Music was an important feature of school life here (see Williams, Ch. VII), and Prior's remit was rather complicated, as explained in the Builder:
The purpose has been to provide a series of small chambers, in which separate single music lessons could be given, — side by side, and yet so that each should not be disturbed by sounds from its neighbour. Also a room sufficient for the teaching of a brass band, placed so that the bray of the cornet and oboe might be inaudible, not only to the rest of the building, but also to the occupants of the neighbouring houses. Finally, a large hall was needed, not for concert purposes, but for the teaching of an orchestra, with sufficient air-space to give their full value to the instruments. A large floor had to be provided to accommodate the large “house-choirs” which are a feature of Harrow School music.
Each of the rooms had to be thoroughly ventilated without fireplaces, and so that there was no chance of the sound penetrating from one to the other through the ventilation-shafts.... [328]
The challenges here were to ensure that air could circulate without carrying sound, and it was a costly proposition, carried out "at the expense partly of the Governors, and partly of the Masters and friends of the School" (Williams 102). Prior, an old Harrovarian himself, received mixed reviews for the end result. Although it is Grade II listed, Historic England provides rather a cursory listing text:
Red brick, in highly individual style. Barrel vaulted hall with east apse lit by 3 modified Venetian windows. West gallery with wrought iron balustrade. Corridors on 3 sides, vaulted to ground floor on east, small rooms on several floors to north and south. Curvilinear east and west gables, west with relief of shield and swag and flanked by turrets with pyramid roofs.
Alexander Gray simply mentions it as being among Prior's various works at Harrow, singling out another of his works here, the billiard room, as being "highly original" (294-95). Nikolaus Pevsner notes how much bigger the new facilities are than those of the much smaller Old Music School of 1873, but dismisses it as being "not one of Prior's most interesting" buildings, acknowledging only that the view from the east, "not the one usually seen," is the best (99). Ian Nairn, on the other hand, praises it highly for its "quiet integrity and bricky solidity"; to him, it is an improvement on the style of Philip Webb, and the only building here "worth seeing" (219). "Quietness" is not a word that usually comes to mind when describing this architect's work, but Nairn seems to be responding to the comfortable relationship between its decorative and structural elements. — Jacqueline Banerjee.
Bibliography
Gray, Alexander Stuart. Edwardian Architecture: A Biographical Dictionary. London: Duckworth, 1985.
"Harrow School Music-Rooms." The Builder Vol. 59 (July-December 1890): 328. HathiTrust, from a copy in the Getty Research Institute. Web. 19 September 2026.
Music School (Harrow School), Football Lane. Historic England. Web. 19 September 2026.
Nairn, Ian. Nairn's London, with a foreword by Roger Ebert. Pleasantville, NY: Akadine Press, 2002.
Pevsner, Nikolaus. Middlesex. Buildings of England. Harmondsworth: Penguin, 1951.
Valinsky, David. The Architecture and Writings of E. S. Prior: Challenging the Arts and Crafts. London: Lund Humphries, 2026. [Review]
Williams, John Fischer. Harrow. G Bell and Sons, 1901. Internet Archive, from a copy in Cornell University Library. Web. 19 September 2026.
Created 19 September 2026