
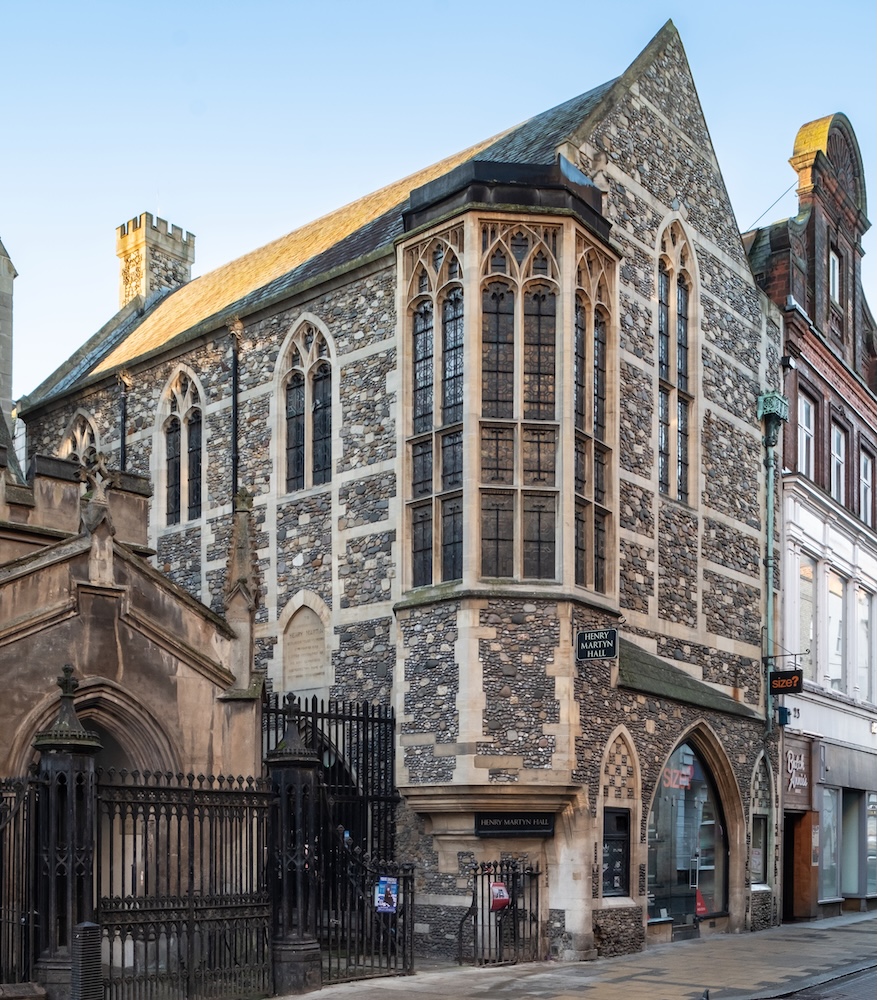
Henry Martyn Hall, photograph © David Valinsky, reproduced here by kind permission for purposes of review (see bibliography). [Click on the image to enlarge it.]
Henry Martyn Hall, Cambridge, by Edward Schroder Prior (1852-1932), 1885-87. The mission hall on the corner of Market Square, next to Holy Trinity Church and now leased by it, bears the name of the missionary who inspired it: Martyn, who is celebrated like Bishop Foss Westcott in the Anglican window of All Saints, Cambridge, had been a brilliant student at St John's College before going out as a missionary to India and Persia: "He translated portions of the Bible into numerous languages before dying at the age of 31 in 1812" (Henry Martyn Trust). The hall, designed by Prior soon after taking up his new role as college architect for his alma mater, Gonville and Caius, continues to be used for its original purpose, while the ground floor of this city-centre site close to the market, which had previously been a shop, continues to be one to this day.

Photograph © Adrian Powter, Click onthe image for more information.M/p>
Although the building is so expressive, and is an early statement of some of Prior's key ideas beliefs, it is only Grade II listed. This is natural enough in view of its proximity to so many important Grade I listed masterpieces in the city. Its neighbour, Holy Trinity, with its medieval origins, is itself only Grade II* listed. Still, it is a significant part of Cambridge's built heritage. Here we see (in David Valinsky's words), "Prior’s first real exploration of what four years later he would describe as the ‘magical garment’ of texture, the only ‘voice’ through which architecture could communicate” (62). We also find evidence of Prior's belief in collaboration, because, as Valinsky explains, "[i]t was the contractor William Sindall who offered to add bands of stone to better bind the surface to the brick behind, demonstrating Prior’s openness to honing a design with those realising it" (62).
As for materials, the listing text itself says only that Prior used flint with stone dressings; it focuses instead on the main elements of the design: "Tall oriel window on corner with embattled pinnacled crown. Gothic arcade and windows" (62) The echoes of old country churches in both materials and design are, of course, very apposite, especially in view of its location beside Holy Trinity.
The listing text also mentions the enormous fireplace" inside, "flues diverted round a window directly above it (a typical Prior conceit)." It is worth adding that this is not just a functional light, but "a crystalline rose window" (Valinsky 62), as befits its context.
Bibliography
Henry Martyn Trust. https://www.cccw.cam.ac.uk/about-us/henry-martyn-trust/
Henry Martyn Hall, Market Street. Historic England. Web. 19 September 2026.
Valinsky, David. The Architecture and Writings of E. S. Prior: Challenging the Arts and Crafts. London: Lund Humphries, 2026. [Review]
Created 19 September 2026