
Nesfield "had a very strong belief that Architecture was an Art, whatever it might be worth as a profession, that, unless a man was an Artist he was no Architect at all, and had much better become a Builder" (Brydon, "William Eden Nesfield," p. 294).
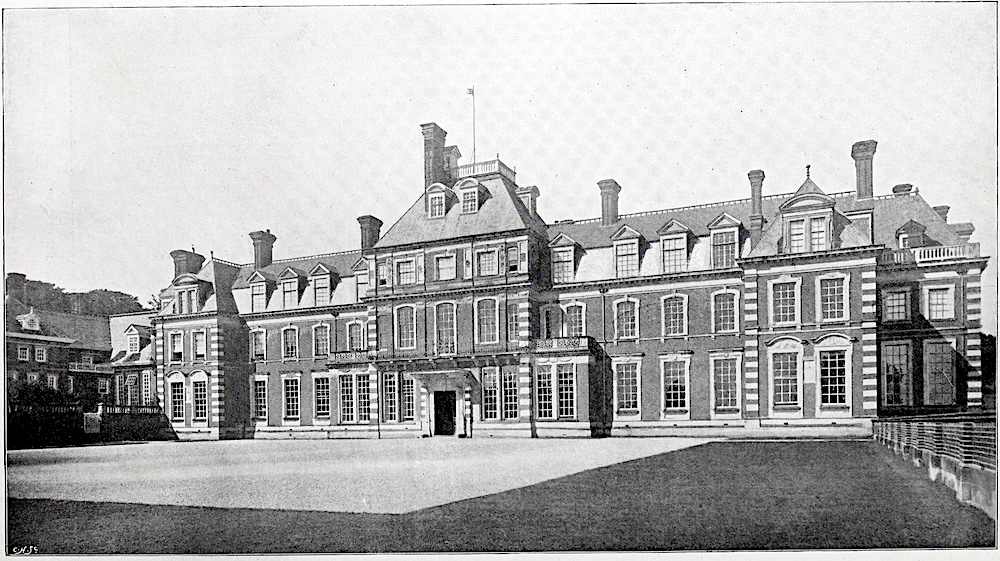
Kinmel Hall, entrance front (source: Brydon, "William Eden Nesfield," p. 290). [Click on all the images on this page to enlarge them.]
Built by the architect William Eden Nesfield for the wealthy copper-mine owner, public figure and genealogist Hugh Robert Hughes (1827-1911), a new improved main house on this great estate was planned in 1868 (Dixon and Muthesius 55), although actual construction took place only from 1870-74 ("Full Report," Kinmel Hall). The delay is explained by Marc Girouard, who notes that the original plan for replacing the previous Georgian-style house that Hughes inherited in the 1850s, itself a rebuilding of several earlier houses on the site, was inspired by a visit to Hampton Court. However, this plan was still more elaborate, and would have been too costly even for Hughes: "The interval between May 1868 and the beginning of 1871 was probably spent in working out a design" (324).
The materials used for the mansion as finally built were fine red brick with stone dressings, with grey-green slates for the roof. The house, which is Grade I listed by Cadw (the heritage protection agency for Wales), is in a commanding position near Abergele on the North Wales coast, on the edge of the historic county of Denbighshire, so now in Conwy County Borough.
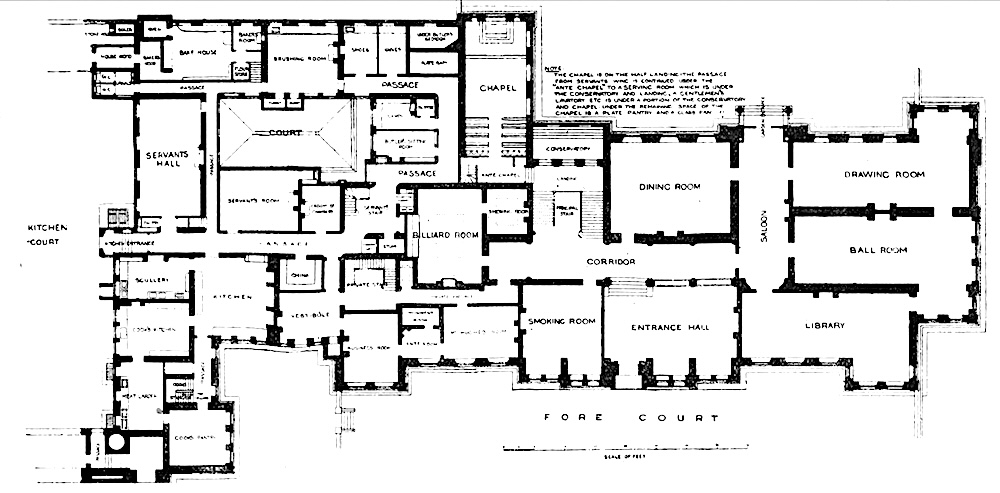
Ground plan (source: Brydon, "William Eden Nesfield," p. 289).
The long period of design may not have produced such a grand house as Hughes and his architect originally wanted, but by modern standards the scale of Kinmel Hall is still astonishing for a private home. As the ground-plan shows, it included a large and prominent chapel, a ballroom as well as a drawing room, the usual dining room, smoking room, library, billiards room, and so on, and also, of course, extensive service quarters. Even the servants' hall is large, and there are dedicated spaces in this area for such items as china, knives, lamps, butter, and shoes. A note in the right-hand corner explains that plate and glass pantries, a "gentlemen's lavatory, etc." were located under the chapel and a conservatory. According to one source, there was even a special room allotted to ironing newspapers; from the same source, we learn that the house was said to have, in total, "365 windows and 52 bedrooms, making it an example of a ‘Calendar House,’ a term coined by the Elizabethans and employed by the Victorians to celebrate extravagance" ("Kinmel Hall, drawing no. 157"). All this illustrates vividly the extraordinarily privileged way of life of the gentry in this long-past era.
Externally, J.M. Brydon describes the house as being in the Queen Anne style, praising it in a letter to the Builder as "almost more important still" than Cloverley Hall — "a splendid house, treated with a broad and dignified grasp of the subject, a sense of proportion, and a skill in detail unrivalled by any of its contemporaries" (269). Other architectural historians point out its Continental features, such as its mansard and pyramidal roofs, and, because of its scale and decorative elements, often describe it as the Welsh version of Versailles. The Cadw entry is more specific, suggesting similarities to the "French Henri I-ere style of Mansart's Chateau de Balleroy," and to the French Renaissance style of another French architect, Jean Bullant, in the connecting wing to the stables. Be that as it may, Nesfield has managed to make the house welcoming as well as imposing, perhaps mainly because of the irregularities of the roofline with its dormers and many homely chimney stacks: "Kinmel has a fresh, airy, urbane quality" (Dixon and Muthesius 55).
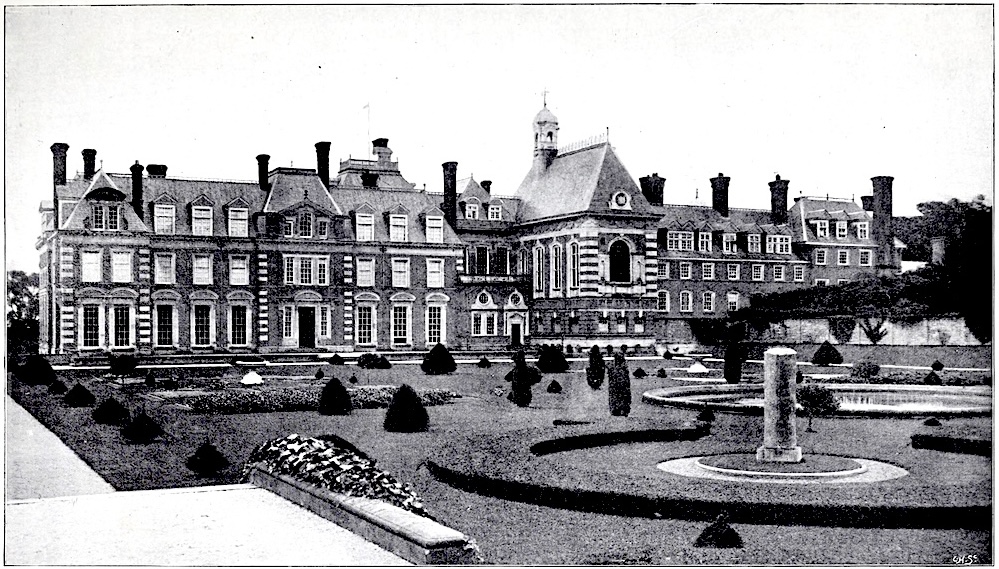
Garden Front (source: Brydon, "William Eden Nesfield," p. 291).
The 18-acre gardens, also listed, were landscaped by Nesfield's father, William Andrews Nesfield (1793-1881), and the main house is surrounded by its full complement of lodges, a home farm, and cottages for those working on the estate. This was not just a family home but a whole community: Nesfield Snr's extensive and beautifully planned walled garden was integral to it. The earlier neoclassical stables here, again, separately listed, are thought to have been designed by the Scottish architect William Burn (1789-1870), with whom both Nesfield and [Norman] Shaw had trained.
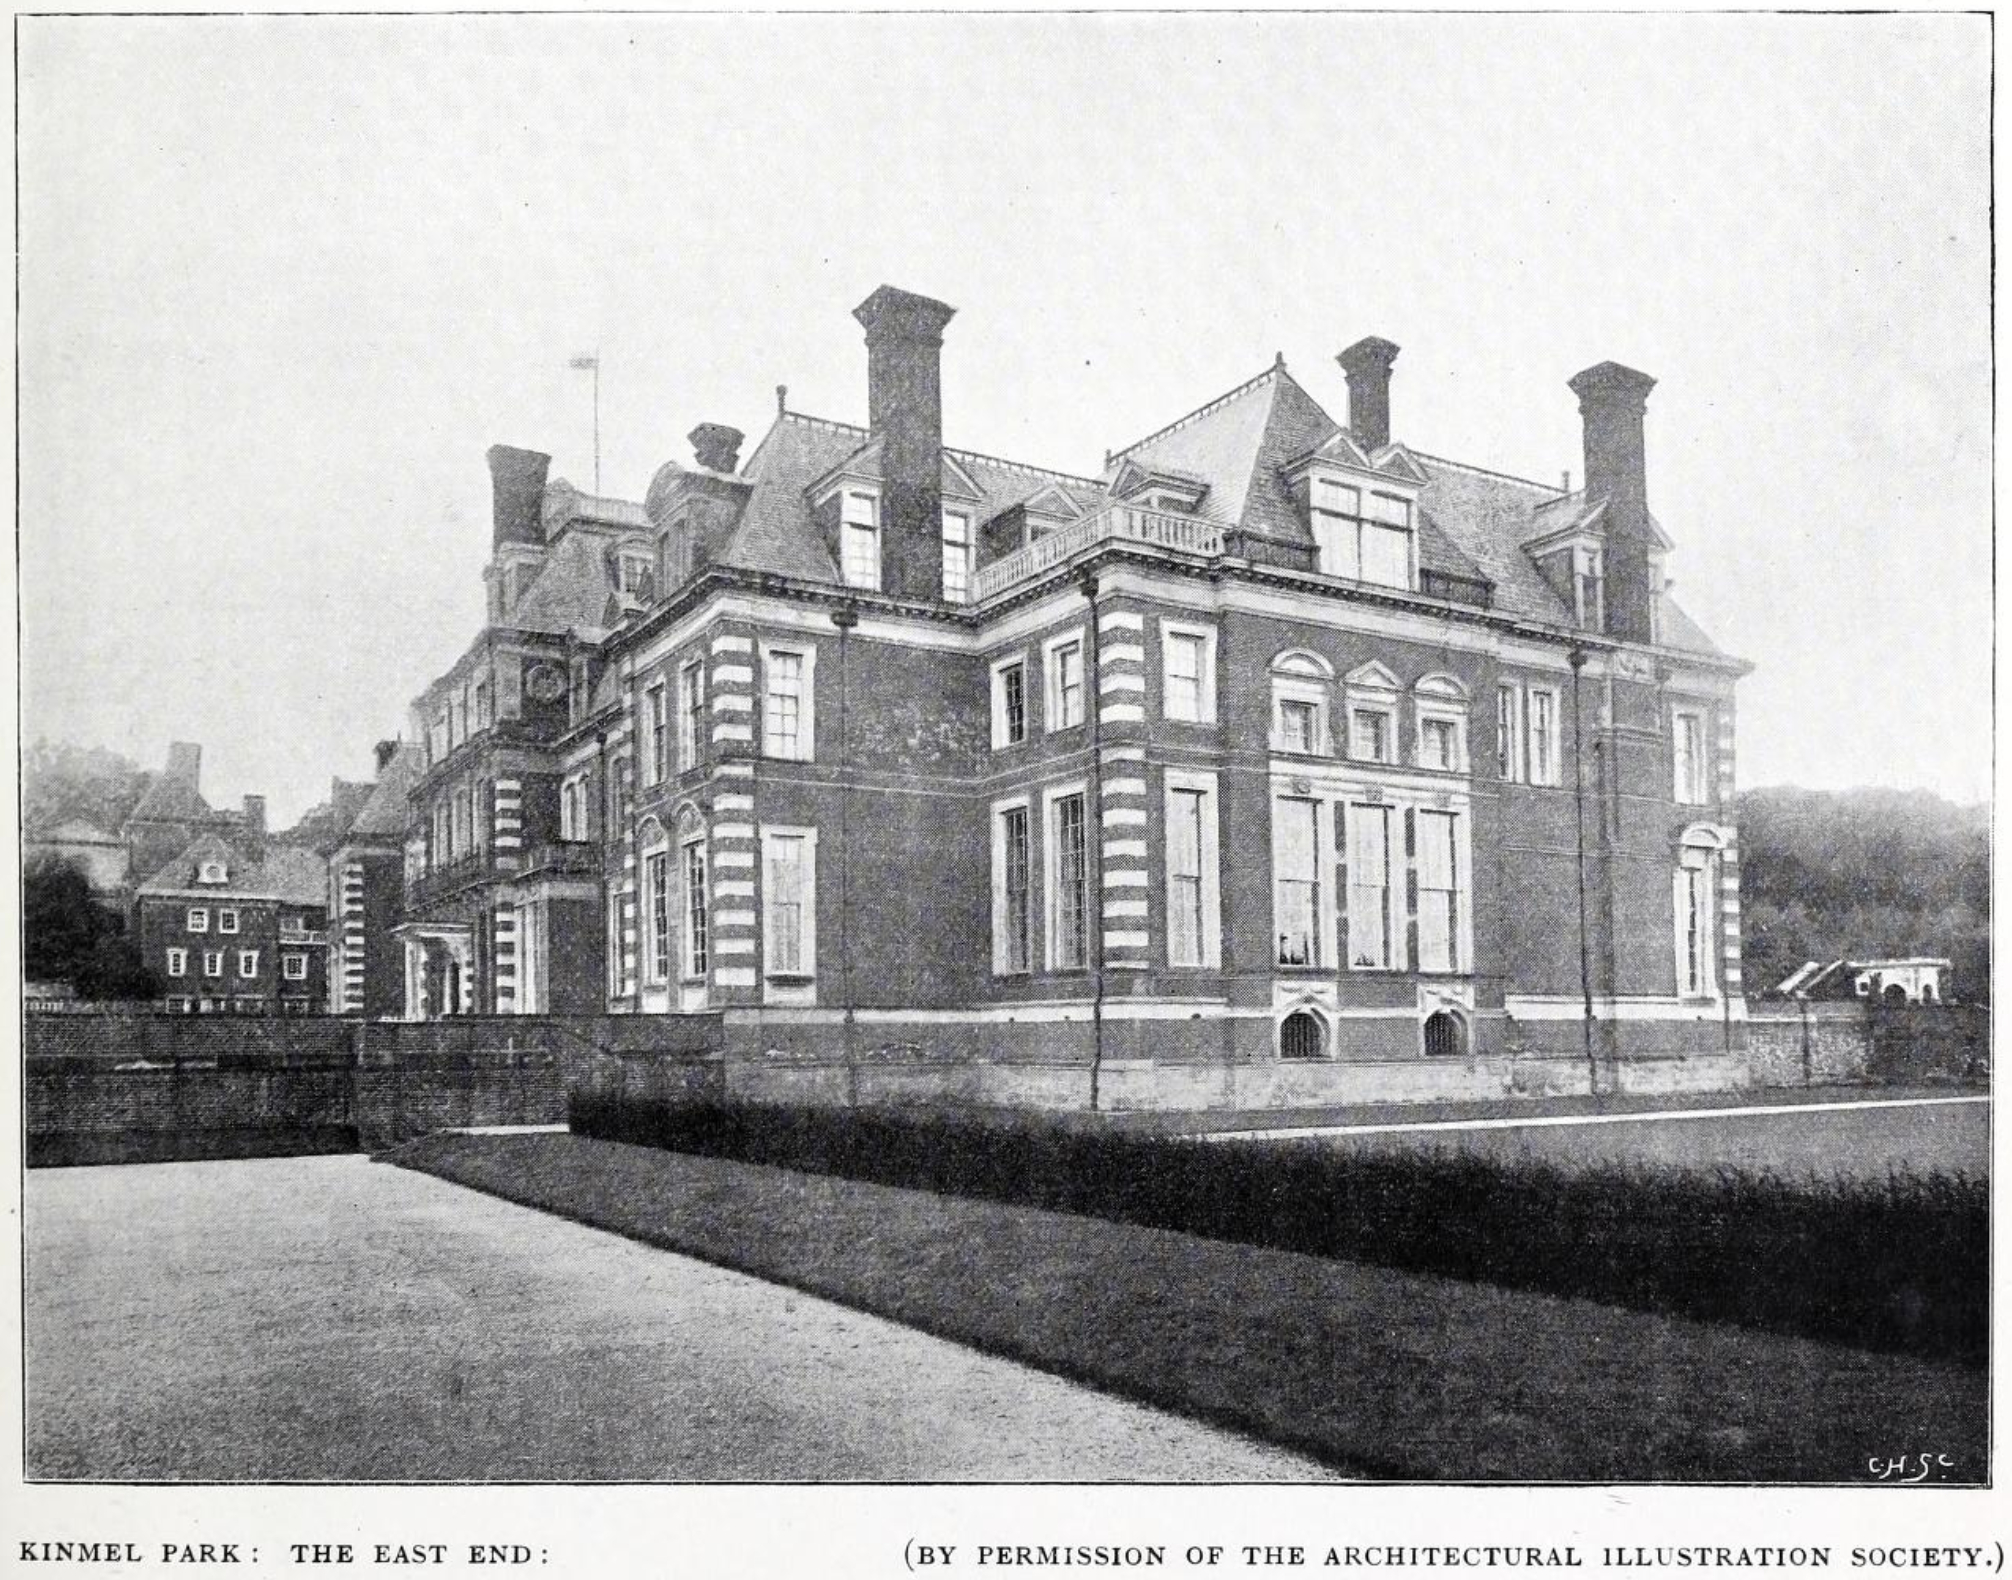
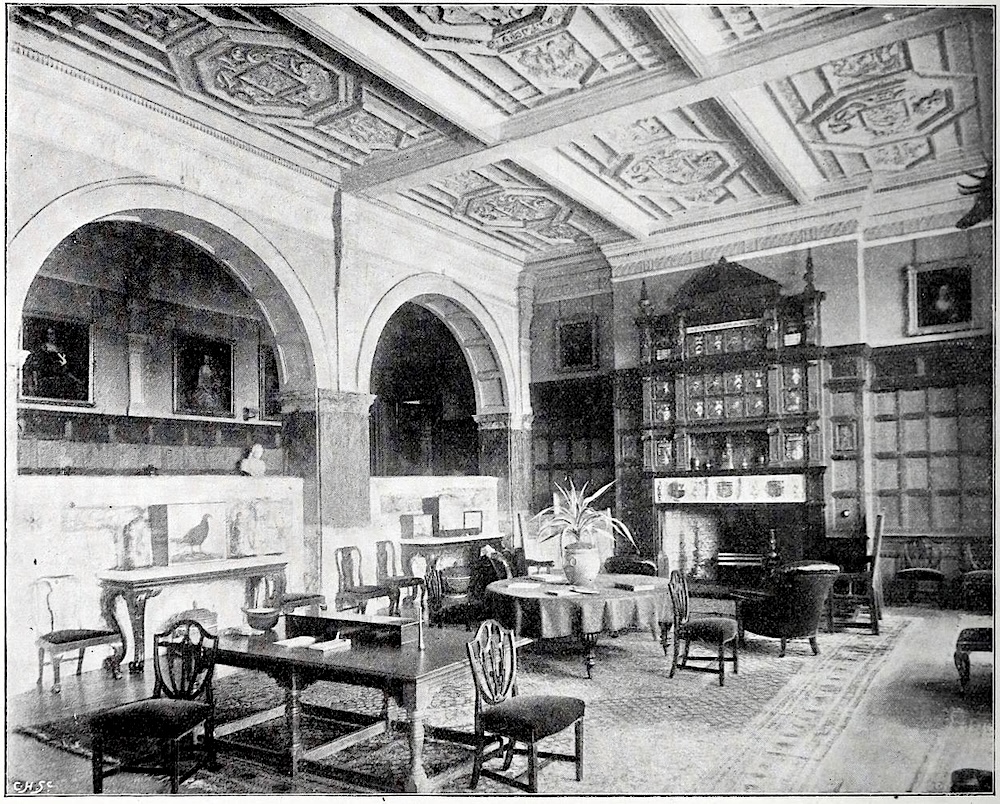
Left: The East End (source: Brydon, "William Eden Nesfield," p. 291). Right: The Hall (source: Brydon, "William Eden Nesfield," p. 292).
The view of the east end gives an idea of the depth of the house. Inside, however, there is a certain intimacy in the spacious rooms. "The same refinement of decorative detail prevails at Kinmel as at Cloverley. The interior is rich in panelling, in plaster work and in chimney-pieces," says Brydon ("William Eden Nesfield," p. 245). Notice the heraldic embellishments on the ceiling, mantlepiece and elaborate overmantel in the Great Hall, reflecting Hughes's interests as a genealogist and a scholar of heraldry.
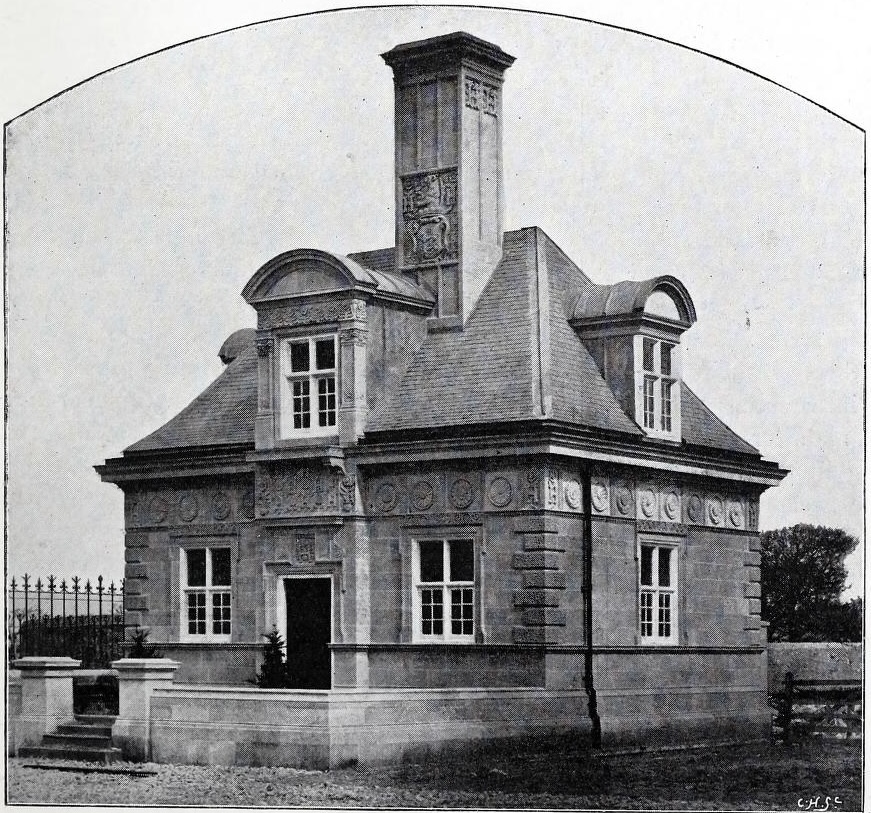
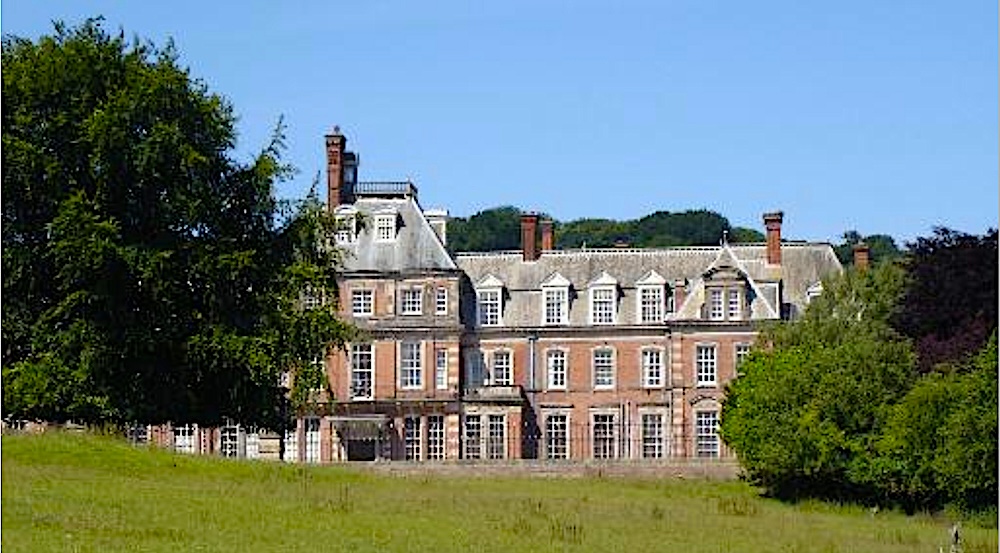
Left: Gate Lodge (source: Bryden, "William Eden Nesfield," p. 241). Right: Kinmel Hall in 2005, before restoration started (photograph by Dot Potter reproduced under the terms of the Attribution-ShareAlike 2.0 Generic (CC BY-SA 2.0) Creative Commons Licence, from the Geograph website).
Gate Lodge itself is Grade I listed, and actually built in 1868, before the main house was started, influenced considerably by Nesfield's design for a lodge at Kew Gardens in 1866 (see "Full Report," Llwyni Lodge). The material used here was ashlar sandstone, and the most interesting features of the façade are the initial H and sunflower embellishments above the door, and the further sunflower motifs on the friezes above the dormers, echoing smilar work on the main house. "Pies" or ornamental discs were special to Nesfield, it seems, but sunflowers would become ubiquitous on the exteriors of later Victorian houses touched by the Arts and Crafts movement (see Durant, who shows sample illustrations of them, p. 173). It is interesting to speculate that they may owe their origin to Nesfield's work at Kew, where he also used them. Also to be seen in the engraving above, the Hughes family arms were proudly emblazoned on the stone chimney stack.
Nesfield was involved in two other projects in Wales during this period: the remodelling of another fine country house, Bodrhyddan Hall (1872-73), also Grade I listed and just a few miles away; and Plas Dinam (1873-4) in Powys, a Grade II* listed family home as well as, now, a wedding venue. These would soon be followed by similarly Grade II* listed 22-bedroom Gwernyfed Park (1877-80) in Brecon, which was later used as a high school building. Robert Jordan is convinced that Nesfield’s larger houses like these "had a profound influence upon Shaw ... and thus indirectly upon the whole English domestic scene" (226), although it must be said that J.J. Stevenson saw himself as the progenitor of "Queen Anne" features; and that Norman Shaw was the one who really popularised the style for the less prodigiously wealthy.
To end on an unequivocally positive note: since 2021, Kinmel Hall has been the subject of a major restoration programme. Over the years it had been used for a variety of different purposes, such as a private school (twice) and wartime military hospital, but it had fallen into disuse and in 2015 achieved the doubtful distinction of being in the top ten of the Victorian Society's "endangered buildings" list. The current owners are now intent on "preserving its historic fabric and securing the future of one of Wales’ most important architectural landmarks" ("About Kinmel Hall").
Image scans by the author. [You may use the images without prior permission for any scholarly or educational purpose as long as you (1) credit the source and (2) link your document to this URL.]
Bibliography
"About Kinmel Hall." Kinmel Hall. Web. 8 November 2026. kinmel-hall.com
Brydon, John McKean. Letter to the editor. The Builder, Vol. LIV (14 April 1888): 269. Internet Archive. Web. 8 November 2026.
_____. "William Eden Nesfield. Part I." The Architectural Review Vol.1 (November 1896-May 1897: 235-247. HathiTrust, from a copy in the Getty Research Institute. Web. 8 November 2026.
Full Report for Listed Buildings (for Kinmel Hall). Cadw. Web. 8 November 2026.
Full Report for Listed Buildings (for Llwyni Lodge, aka the Golden Lodge and Gate Lodge). Cadw. Web. 8 November 2026.
Durant, David N. The Handbook of British Architectural Styles. London: Barrie & Jenkins, 1992.
Girouard, Marc. The Victorian Country House. New Haven: Yale, 1979.
Jordan, Robert Furneaux. Victorian Architecture. Harmondsworth: Pelican Books, 1966.
Kinmel Hall.Geograph. Web. 8 November 2026. https://www.geograph.org.uk/photo/25267
"Kinmel Hall, drawing no. 157, plan for iron girders." Catalogue note. Victoria and Albert Museum. Web. 8 November 2026.
Created 8 November 2026