
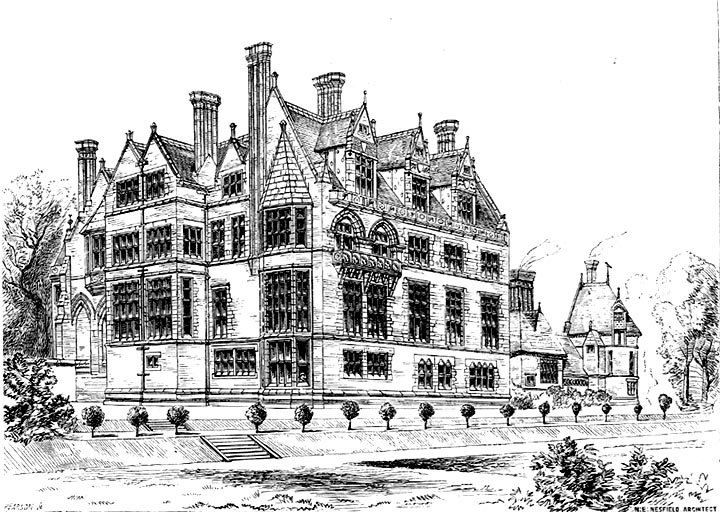
Cloverley Hall, Whitchurch, Shropshire — the country seat of the wealthy Liverpool banker J. P. Heywood, Esq., as shown here designed by W.E. Nesfield, its main building period, according to Historic England, lasting from 1865-68. Drawing from Eastlake, facing p. 340.
Robert Furneaux Jordan explains the importance of Cloverley Hall, which he describes as "a quite fantastic essay in huge mullioned Tudor windows — virtually window-walls — gables and chimney stacks...." He continues,
Although vaguely medieval it is a complete break with the use, in domestic architecture, of that full ecclesiastic Gothic — the only way in which Pugin's generation could show their deference to the Middle Ages. Although so much larger and grander than the Red House it is a tribute to the vernacular of the English manor. As such it is a break with the immediate past, a forerunner of both Shaw and Lutyens. It is also a pointer to the fact that the new kind of patron would have liked an old yeoman's house if only it were possible to fit inside it all the kitchens, nurseries, gunrooms and stables that were the paraphernalia of modern life a century ago. [226]
Featured and discussed extensively by J.M. Brydon in an early issue of the Architectural Review, the house was much admired as picturesque, with "many distinctive characteristics of construction and design," such as its thin bricks laid with a "thin mortar joint," in this way "resembling the style of work in old houses of the time of Henry Vlll"; also for its wooden parapets "covered with lead, which is beaten outwards at intervals in the form of large rose-shaped ornaments, quaintly intersecting each other" (242). Brydon shows that the attention to detail here starts with the very building material itself, and its treatment. Here was architecture obviously (but not showily) treated as art — witness the low-relief figure-carving on the dormer gables on the main (garden) front, the work of James Forsyth to designs by Nesfield's friend, Albert Moore.
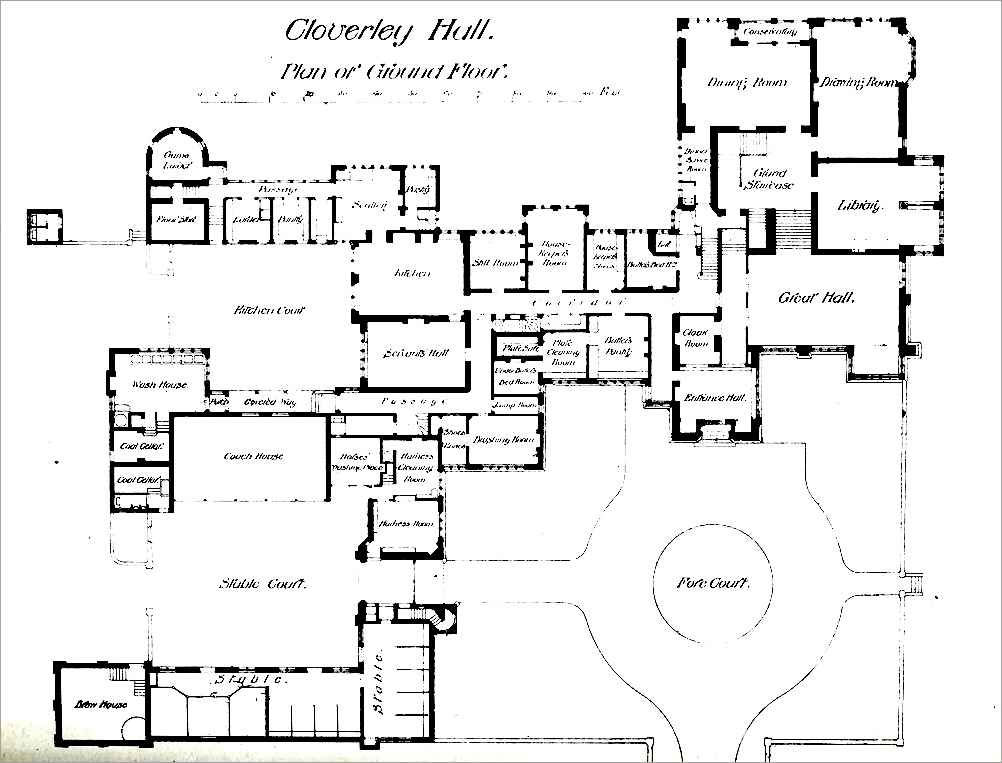
Plan of the ground floor, Brydon 244.
On the ground floor, shown above, were all the rooms that the visitor might expect on first entering: the entrance hall, cloakroom, Great Hall (spacious, as in earlier times), Library (these were educated people), Dining Room, Drawing Room, a Grand Staircase (thus named)... and in the adjacent wing, behind the Stable Court, the kitchen and so on. At the back of the wing is a separate servants' passage, with access to the scullery, pantry and so forth.
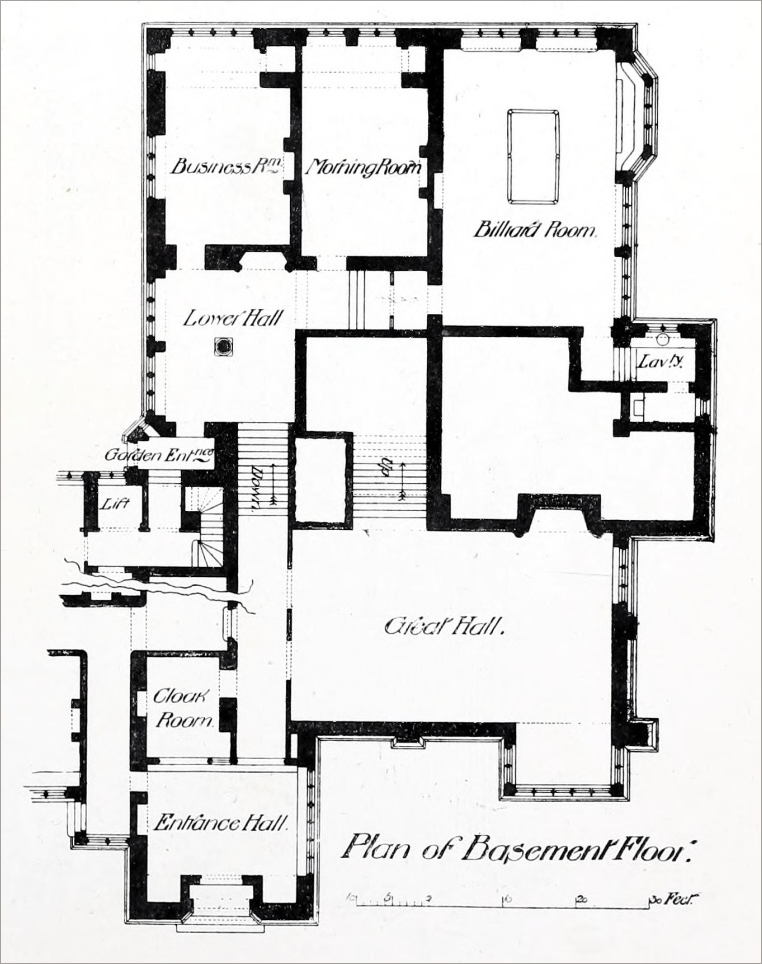
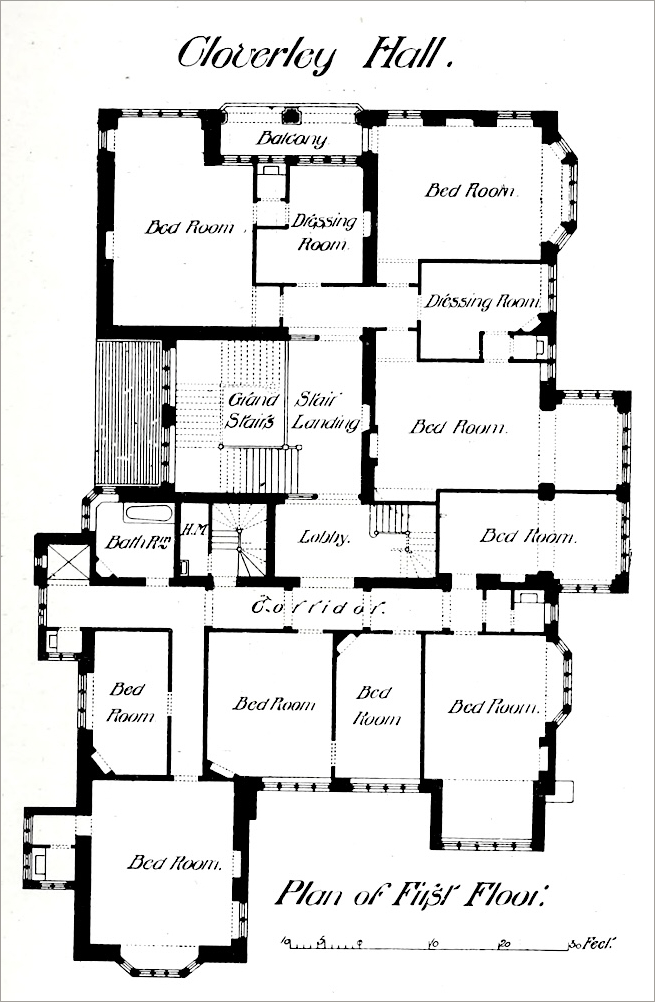
Plans for the basement and first floor, Brydon 245.
Further plans show a Business Room, Morning Room, Billiard Room etc, in the basement, giving an idea of what was involved in running one of these grand country estates, and also the amenities provided for relaxation. And, of course, on the first floor, the bedrooms — all nine of them, together with two dressing rooms for the largest ones. Those were still the days of large families, and gatherings of weekend guests. Amongst all the bedrooms on the first floor, there is, however, only one bathroom. Washing facilities would be provided in the others, but not the "en suite" bathrooms or shower-rooms that would be expected today.
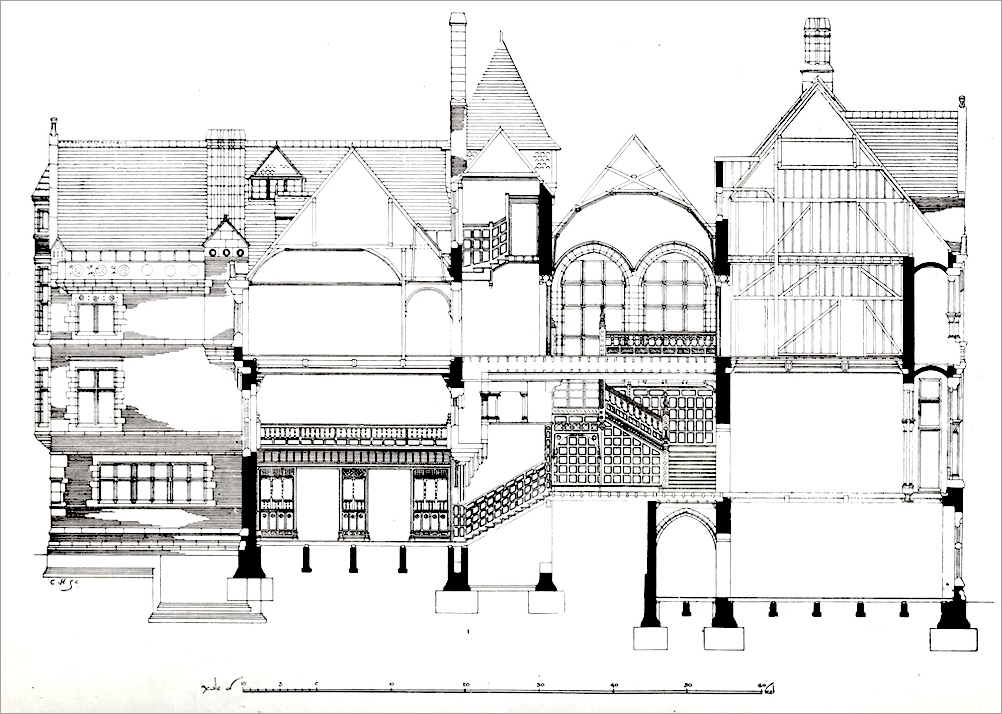
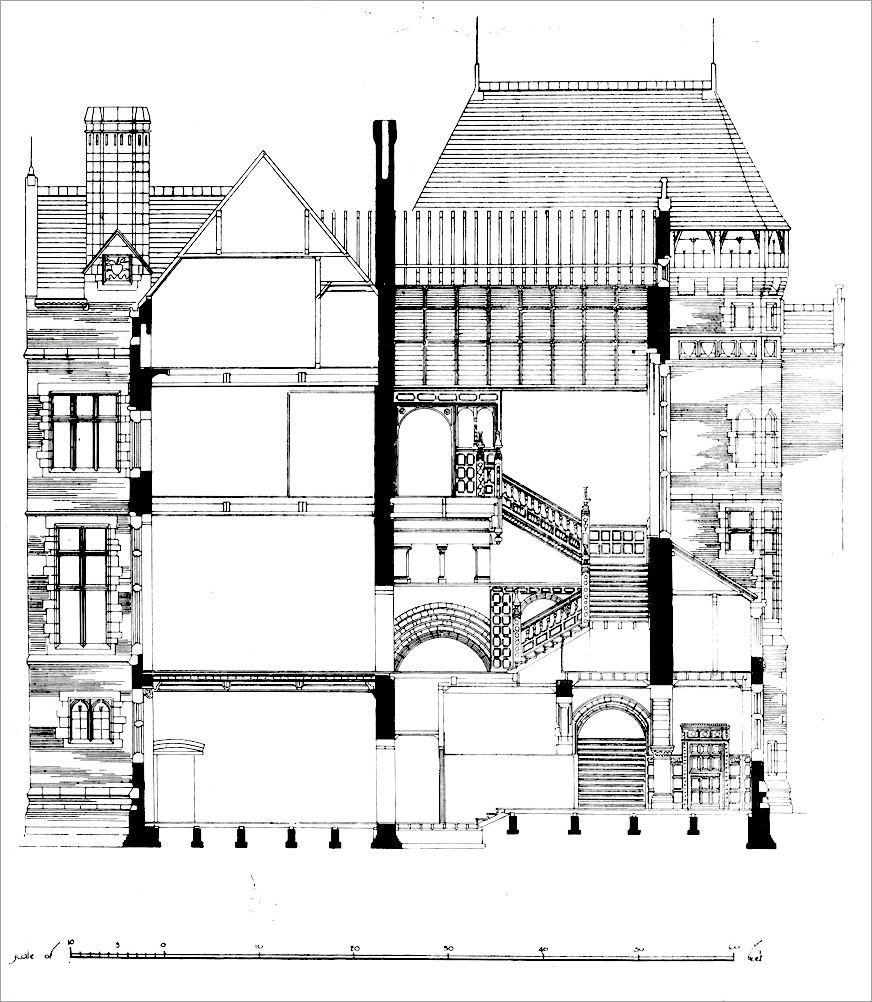
Sections, giving an idea of the height of the house, with, naturally, the Grand Staircase featuring prominently in both. Brydon 246 and 247.
Brydon's commentary on the house continues,
Internally the house is remarkable for its thoroughly artistic treatment — its oak panelling, rich plaster ceilings, magnificent stained glass in the bay window of the Hall, and in the staircase, and its sumptuous chimneypieces — that in the Great Hall having carved subject panels from Aesop’s fables, executed by Mr. Forsyth. The oak screen supporting the music gallery in the Great Hall is also richly carved, and it is noticeable that here as elsewhere in the woodwork the motif of the decoration is of a distinctly Japanese character, so cleverly adapted that there is no sense whatever of any impropriety. The touch of the master’s hand brings all into a delightful harmony. [242]
It is interesting to see signs of Japanese influence already — but then, as a good friend of Albert Moore's, Nesfield was bound to be affected by new trends in the art world.
Nesfield's design can no longer be seen as originally intended. A house named Cloverley Hall, with its stable yards, still stands in the gardens originally landscaped by Nesfield's father, William Andrews Nesfield (1793-1881), by then a very well-known garden designer, and indeed the house is grade II* listed by Historic England. But, as the listing text explains, it was "[p]artly demolished and rebuilt" in the 1920s. The part that was "demolished and rebuilt" was, unfortunately, the main house. Only the service quarters survive in their original form, along with the attached stable block. Here, some of the design features remain, for example, "ornamental disc motifs" and some of the rainwater heads dated "1867 J P H" (John Pemberton Heywood). The central Tudor-arched doorway has a pair of 3-panelled oak doors, with "moulded reveals and tympanum inscribed '1868-1926,'" and so on. Both the carving of a cornucopia and the motto, "GATHER YE ROSEBUDS WHILE YE MAY," over the basement door sound Victorian, as does the bell-tower motto, "LO THOUGH WE SLEEP OR WAKE OR ROAM OR RIDE / AYE FLEETH THE TIME IT WILL NO MAN ABIDE." Some of Nesfield's work may remain in the interior, too: the listing text says that "the present house interiors date from 1926-7 but possibly contain reused work from the demolished part." One fitting is definitely identified: "a curved gun cupboard, designed to stand against the curved wall of the former gun room."
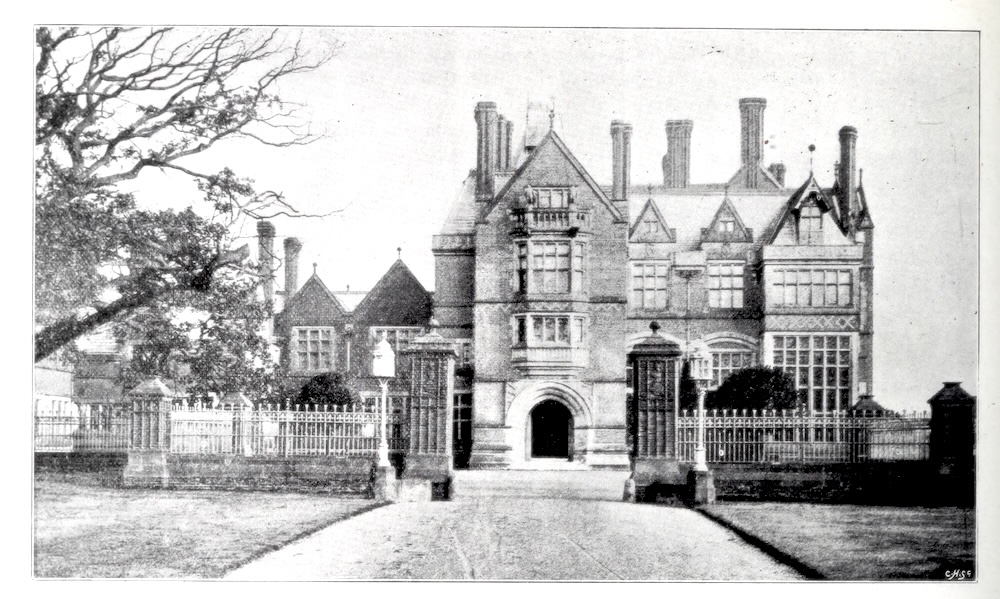
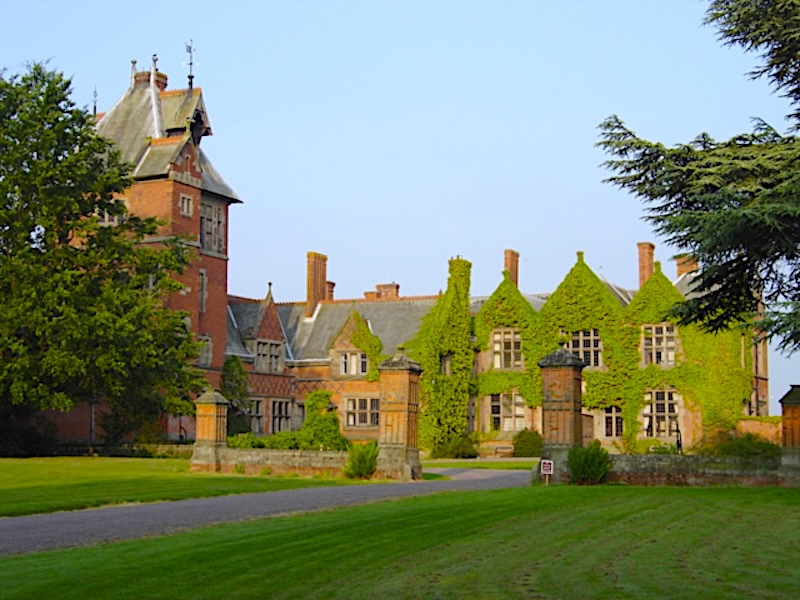
Left: Cloverley Hall entrance front, as shown in the Architectural Review, p.242. Right: The present conference centre, from a photograph by Michelle Vospher, on the geograph websit, reporduced under the terms of the Creative Commons 2.0 Generic (CC BY-SA 2.0) Deed.
Cloverley Hall is now a Christian Conference Centre. Despite the rebuilding of the main house the surviving parts do give an idea fo Nesfield's early country-house work. According to the listing text, the forecourt walls and two lodges are Nesfield's too, and so are the local church and some other local buildings.
As a footnote, Richard Norman Shaw's input tends to be posited here, and the two certainly shared their ideas, but it is worth remembering what Brydon says at the beginning of his article on Nesfield:
all during the "sixties" their names were so linked together, their published sketches from the Continent so similar in character, their work so wonderfully alike in design and intention, the conjunction Nesfield and Shaw so familiar in the artistic world, that it hardly ever occurred to Architects to think of them separately, and yet in spite of a brief partnership in the earlier days of their practice, they never really did a joint work. They shared offices and studies, had the same high aims and aspirations, the same keen artistic instincts; good comrades both, but each devoting himself to his own especial work; advancing along separate yet parallel lines in all that made for the culture and ennobling of the Art they mutually loved, and whose highest interests they did so much to promote. [235]
So Reginald Turnor's notion that Norman Shaw "left [G.E.] Street in 1862 and started practice with Nesfield, with whom a few years later he built Cloverley Hall, Shropshire" (100), must be discounted.
First image scan and opening paragraph by George P. Landow; the remainder of the images and text added by Jacqueline Banerjee. [You may use the images without prior permission for any scholarly or educational purpose as long as you (1) credit the source and (2) link your document to this URL.]
Bibliography
Brydon, J.M. "William Eden Nesfield. Part I." The Architectural Review Vol.1 (November 1896-May 1897: 235-247. HathiTrust, from a copy in the Getty Research Institute. Web. 28 October 2026.
Cloverley Hall and Stable Yards. Historic England. Web. 29 October 2026.
Eastlake, Charles L. A History of the Gothic Revival. London: Longmans, Green; N.Y. Scribner, Welford, 1972. [Copy in Brown University's Rockefeller Library]
Jordan, Robert Furneaux. Victorian Architecture. Harmondsworth: Pelican Books, 1966.
Turnor, Reginald. Nineteenth-Century Architecture in Britain. London: Batsford, 1950.
Created 5 February 2008
Last modified 29 October 2026