
Photographs © Rev. Paul O'Connor of the Birmingham Diocesan Trust, by kind permission. [Click on the images to enlarge them.]
Exterior
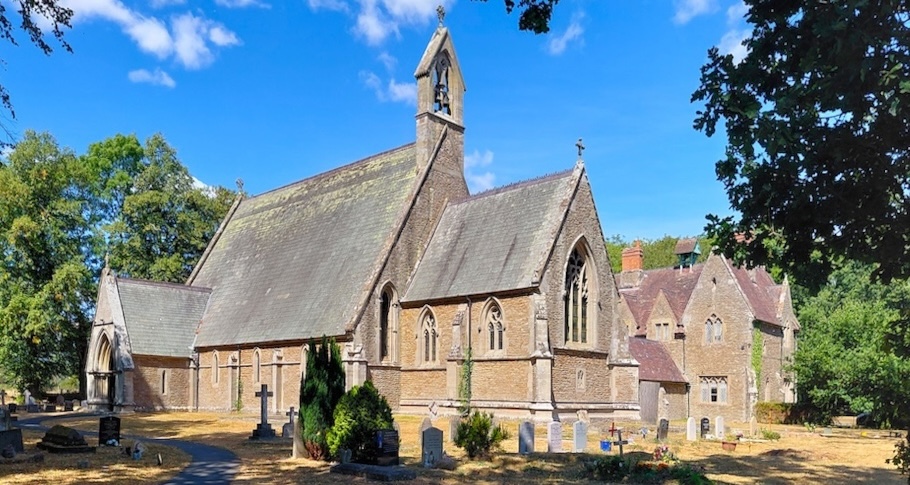
The Church of Our Lady and St Alphonsus, Blackmore Park, Worcester Road, Hanley Swan, Worcestershire is a Grade II* listed Roman Catholic church designed by Charles Francis Hansom (1817-1888), and completed in 1846, of Cradley stone with Forest of Dean stone dressings, and a slate roof (listing text). It is listed by Historic England, along with an "attached covered way" on the north which led to what was originally intended to be a monastic building for the Redemptorists (followers of the beatified missionary, St. Alphonsus Liguori of Naples), but which later served as a presbytery — and is now privately occupied (see "Blackmore Park – Our Lady and St Alphonsus"). Nikolaus Pevsner was impressed by the "remarkably stately" church, adding that "[o]ne feels nowhere the pinch of poverty which mars so much of Catholic architecture in England before 1850" (188-89).
The East End of the Church
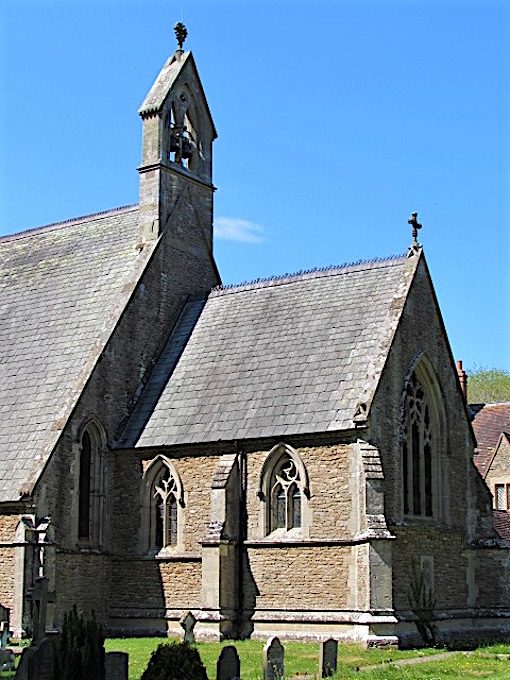
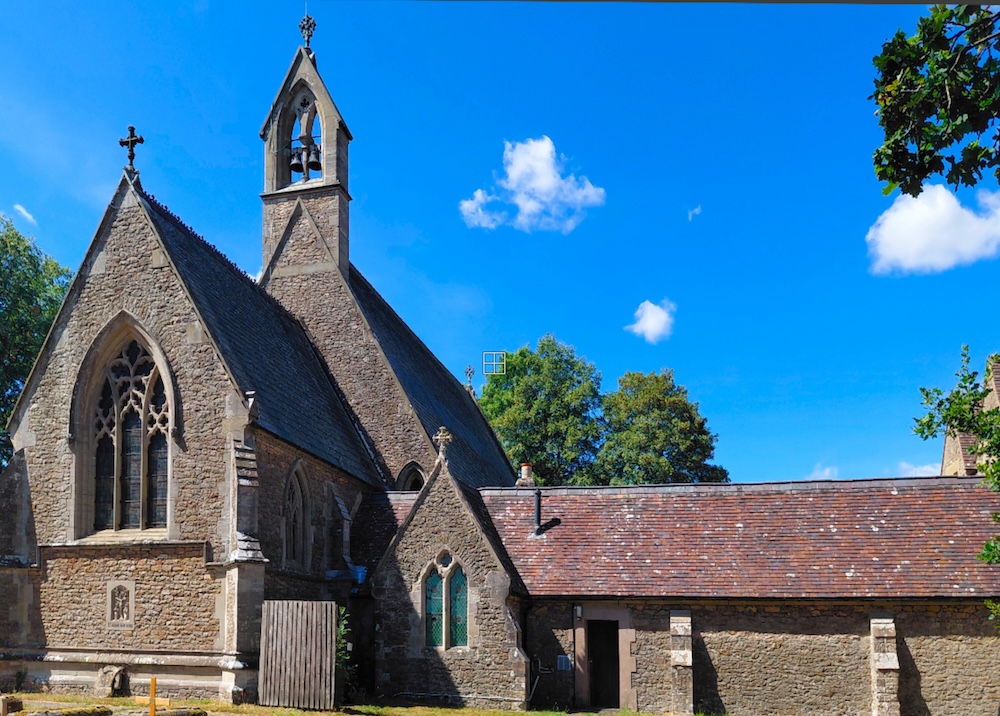
Left: Closer view of the bell-cote and chancel. Right: The East window and the covered walkway from the north side to the (former) Presbytery.
One of the features noted by Pevsner was the bell-cote. Interesting too is the way the nave, in the Early English style (according to the listing text, based on that of a medieval church at Skelton in Yorkshire) shares its roof with the aisles, coming right down over them so that the outer walls are much lower than those of the chancel, despite the fact that the chancel itself is altogether lower. This has larger windows and taller buttresses too.
The (Former) Presbytery and West End
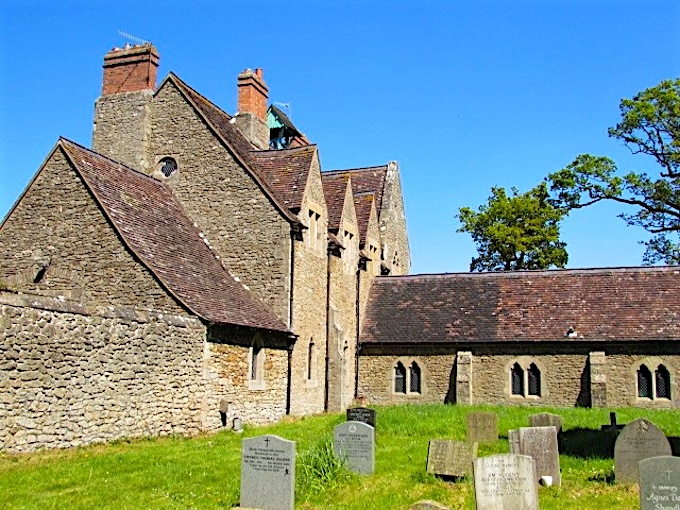
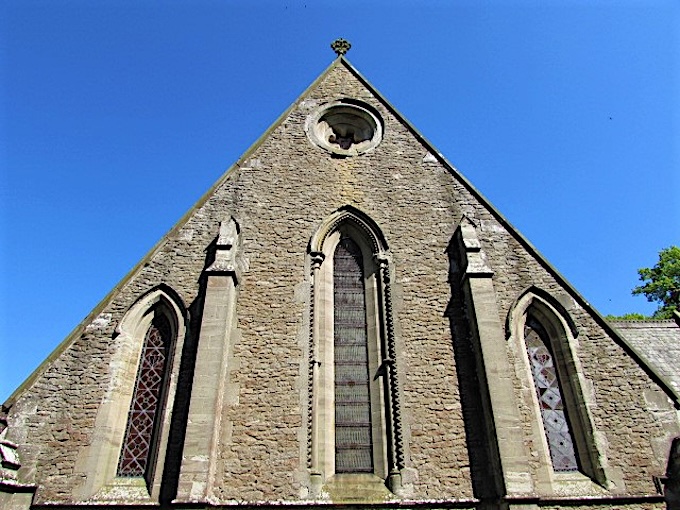
Left: The Presbytery building with its gables and dormers. Right: The narrow West window of the church.
As for the presbytery, built of matching materials and with picturesque roofing, Pevsner thought that its "steep gables and dormers look very much like Pugin’s work" — which seems to confirm Pugin's own worries about being imitated, as well as Hansom's modus operandi. But it is impressive in itself, and Grade II listed in its own right, with many original features. One such feature is the little timber bell-cote perched on the main ridge of the roof, partly hidden here by one of the chimneys. Returning to the church itself, the tall West window, between its two even narrower lancets, gives this end of it a clever vertical touch, especially as it is topped by the oculus high above. Pevsner felt that "the best window detail is the very long single W lancet which lights the nave" (189).
The South Porch
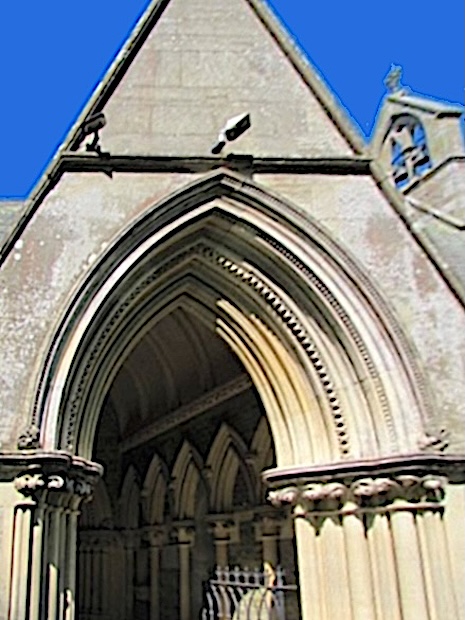
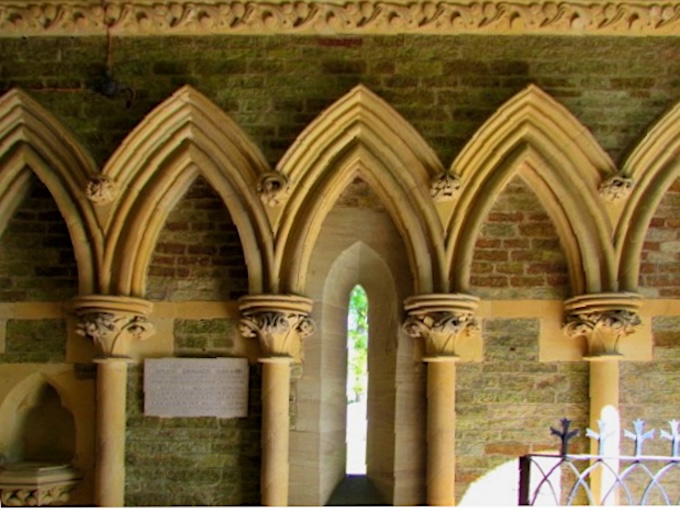
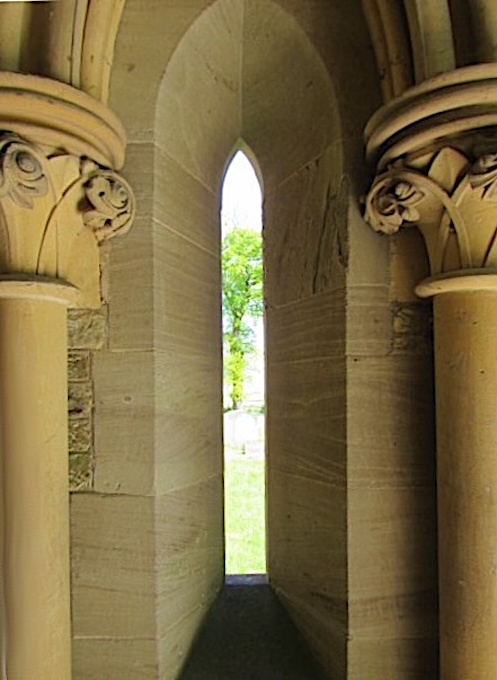
Left to right: (a) The south porch door. (b) The south porch arches. (c) Closer view of south porch arrow-slit window and the carved capitals beside it.
The church's listing text draws attention to the "large, pointed arch opening with a deeply moulded surround and ballflower decoration to the capitals of the shafts," and explains that the door into the nave itself is similar. Beneath the mounted arcades are benches, and an open wrought iron gate, made by Hardman to Pugin's design, can be glimpsed just inside the doorway. Pevsner characterised the porch as "[llavish" (189), and one can easily imagine members of the congregation meeting and greeting each other here on the way to the service, or taking their leave here afterwards.
The Chancel and a Side Chapel
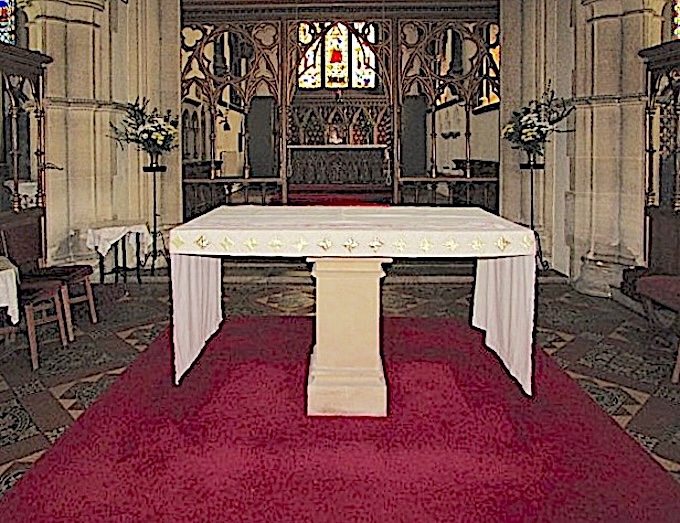
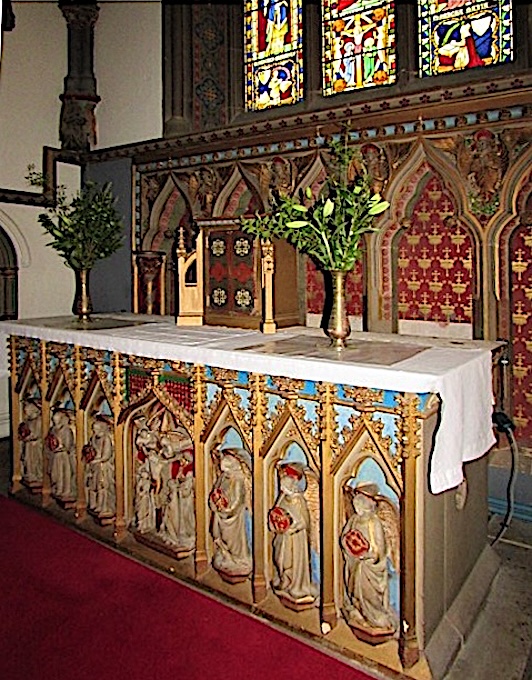
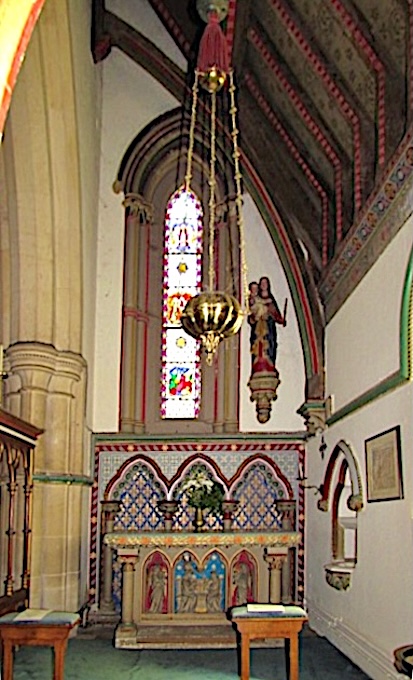
From left to right: (a) The chancel, with the table-altar. (b) The High Altar. (c) South aisle or Lady chapel.
Although both are rib-vaulted, the chancel is designed in the Decorated style rather than Early English style of the nave. Once again, Pevsner was impressed, feeling that the junction between the nave and chancel had been "treated in such a way that it should look real history — an early example of this aspect of historicism" (189). In the chancel, the vaulted ceiling is not only ribbed but stencilled. The Minton tiles seen on either side of the first altar are more intricately patterned than the ones in the nave, all to Pugin's design. In front of the sanctuary is still the original timber screen, with screens to the chapels on both sides just visible. One of the reasons given for Historic England's high listing is that "the church retains a near complete set of fixtures and fittings of exceptional quality." Pevsner particularly mentions the richly decorated reredos, remarking, although only in a footnote, that "Pugin did the furnishings" (188n.). The East window, like the others here, was by William Wailes. No mention of them is found in Stanley Shepherd's book about Pugin's stained glass. The south aisle chapel, with its statue of Mary with the child Jesus high in the right-hand corner, has a painted and gilded altar-front on the theme of the Coronation of Mary.
The Baptistry — and the Context
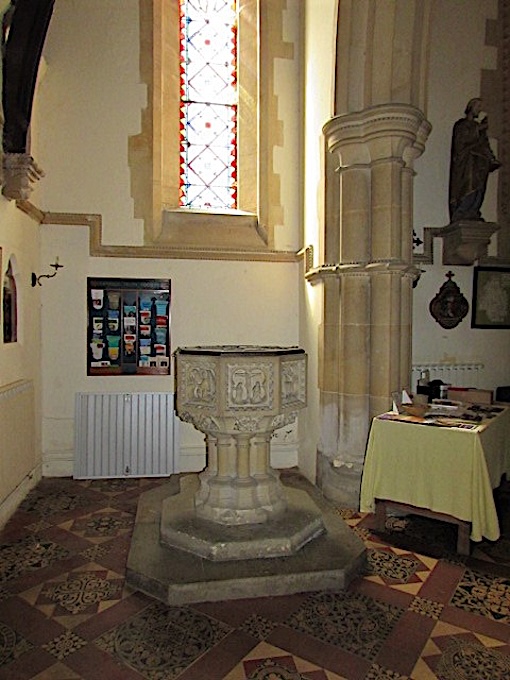
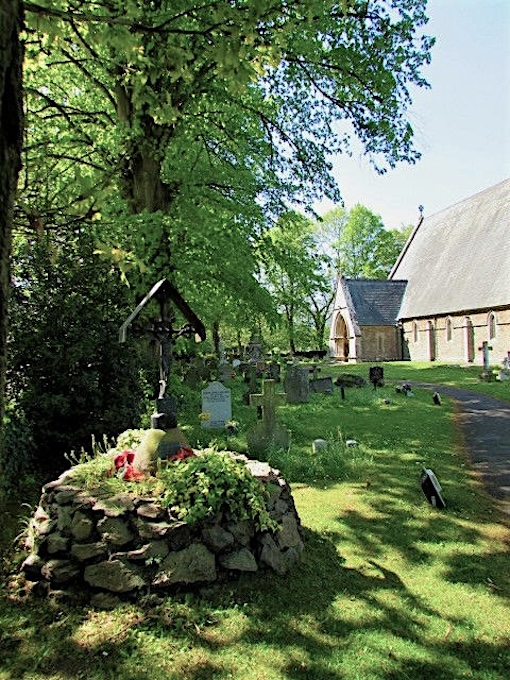
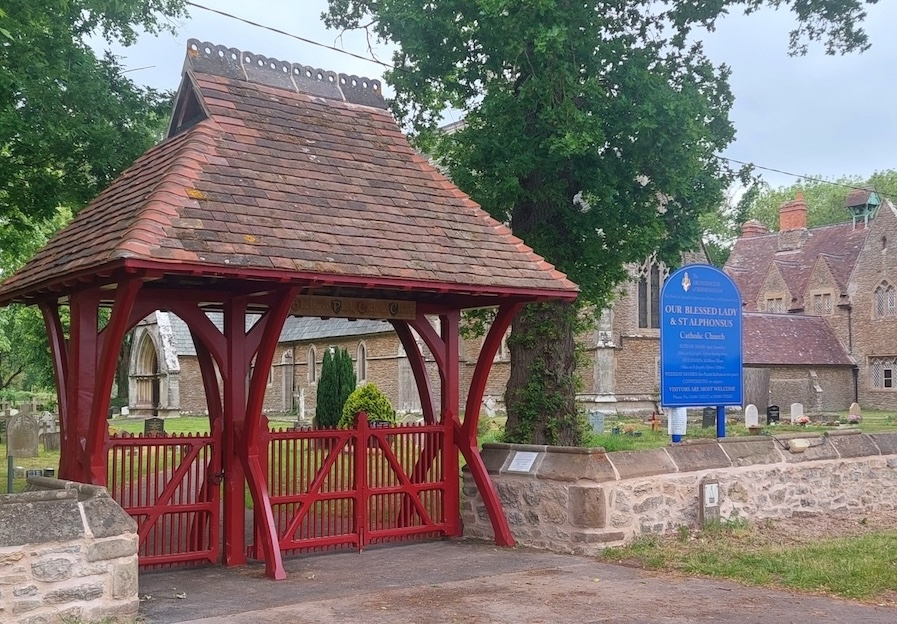
From left to right: (a) The Baptistry with the font, which has a crucifixion scene on the front. (b) What is left of the original churchyard cross. (c) The lychgate, repaired and retaining Pugin's original design.
The lychgate is rather special. It is separately listed as Grade II by Historic England, and is described in its listing text as having "a tall, gabletted roof which is supported by thick chamfered timber posts with curved braces," with a double gate and a separate gate for pedestrians. It is certainly attractive: Rosemary Hill, who rather dismisses the church itself as "competent, slightly literal, Puginesque," describes it as "a massive, springy construction of curved braces that gives the church its one thrilling note of particularity" (354-55).
Looking at the bigger picture, there were reasons for the relative splendour of this church. It was built on land donated for it in 1844 by Thomas Charles Hornyold of the Blackmore Estate, and the funds for the church itself came from John Vincent Gandolfi, a titled and wealthy Genoese, who had married into the Hornyold family, and would later inherit the estate. Gandolfi himself was the one who commissioned Hansom, having been recommended to do so by an important figure in the Catholic church, William Bernard Ullathorne, soon to become Vicar Apostolic of the Western District. Ullathorne, it seems, not only put Hansom forward as the architect, but, as he put it tactfully in his autobiography, "had something to say to that design" (243), taking credit for the unusually capacious south porch and the change of style between nave and chancel. As a young architect still making his way forward in his career, Hansom must have been eager to follow up his patron's suggestions. Pugin, to his dismay, was only asked to do the internal decoration, a pattern repeated in Hansom's church at Erdington and elsewhere (see Hill 354-55).
Bibliography
"Blackmore Park – Our Lady and St Alphonsus." Taking Stock (Catholic Churches of England and Wales). Web. 10 August 2026. https://taking-stock.org.uk/building/blackmore-park-st-alphonsus/
Hill, Rosemary. God's Architect: Pugin and the Building of Romantic Britain. London: Penguin, 2008.
"Lychgate at the Church of Our Lady and St Alphonsus." Historic England. Web. 10 August 2026.
"Roman Catholic Church of Our Lady and St Alphonsus with attached covered way ." Historic England. Web. 10 August 2026.
Pevsner, Nikolaus. Worcestershire. Harmondsworth: Penguin, 1968.
Presbytery adjacent to the Church of Our Lady and St Alphonsus." Historic England. Web. 14 August 2026.
Shepherd, Stanley A. The Stained Glass of A.W.N. Pugin. Reading: Spire, 2009.
Ullathorne, William Bernard, Archbishop. The Autobiography of Archbishop Ullathorne, with Selections from His Letters. London: Burns & Oates, 1891. Internet Archive, from a copy in Claremont School of Theology. Web. 10 August 2026.
Created 10 August 2026
Last modified 14 August 2026