
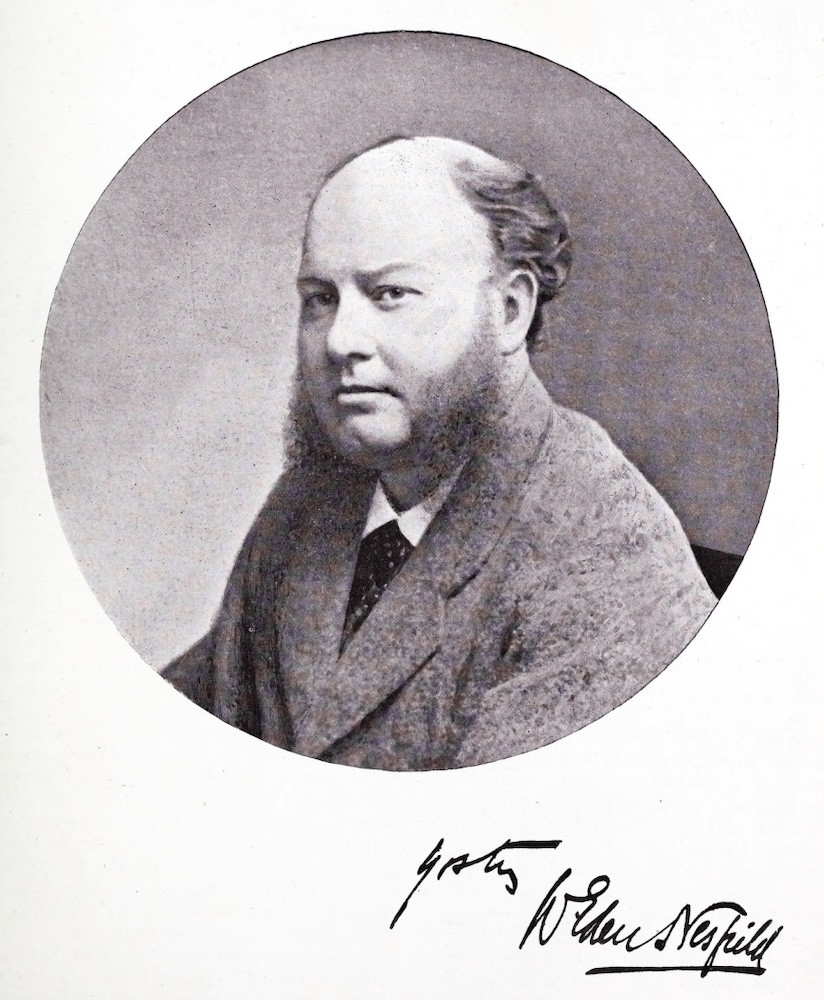
Unattributed portrait, Brydon 237.
"Few men have exercised a more powerful influence over the rising generation of English architects...." These were the words of William Eden Nesfield's anonymous obituarist in the Builder of 7 April 1888. Nesfield (1835-1888) had died on 25 March, less than a fortnight before, and, despite having given up his practice in 1881, was still a well-known name in professional circles. However, he was something of an enigma to the wider public, and remains so to this day: "Whose was this extraordinary, proud, quixotic, witty, melancholic temperament?" asks the architectural historian, Andrew Saint (13), in an essay prefacing Nesfield's letters to a client. Since the architect had shunned publicity during his liftime, the question, as Saint acknowledges, was not so easy to answer.
The basic facts are not in dispute. Nesfield had never had any need for self-promotion. He came from an established and well-to-do family in Durham; his father, William Andrew Nesfield, had distinguished himself in the army before achieving success as a landscape artist and watercolourist. William Jr., his eldest son, was born in the fashionable town of Bath, and educated at Eton College, to which, according to the Scottish architect John McKean Brydon (1840-1901), who had worked as his assistant, "he owed much of the uprightness and independence of his character" ("William Eden Nesfield 1835-1888," I: 235). Instead of going on to Oxford or Cambridge, Nesfield, who had developed an early liking and pronounced talent for drawing, began his professional studies straight away — not as a landscaper like his father, but as an architect. Again, he was given the best possible start. He took drawing lessons from the architect James Kellaway Colling (1816-1905), the author of the acclaimed book, Gothic Ornament Drawn from Existing Authorities (1848), while training from 1851-53 under the prominent Scottish architect William Burn, who was then based in London. Burn had a thriving practice in country houses, and another future architectural trend-setter, Richard Norman Shaw, was already training in his office. Shaw and Nesfield would remain close friends for many years. Rather poignantly, while they were both in Burn's office they attended A.W.N. Pugin's funeral together in 1852 (see Saint 14).
In 1853 the young Nesfield, apparently unhappy with Burn's classical tendencies at that time, and perhaps with Burn himself, transferred to his uncle (his father's brother-in-law), Anthony Salvin for the rest of his training. Not everything in the Builder's obituary is accurate: for example, the claim that Nesfield studied in the Architecture Schools of the Royal Academy and was awarded the Academy's Travelling Scholarship, was unfounded. It was swiftly quashed in the next issue of the Builder by the architect, artist and author Richard Phenée Spiers (1838-1916), who was in a good position to know, since he was then Master of the Architecture Schools. Nesfield did, however, undertake several trips in the later 1850s, travelling on his own resources — or, rather, on his father's resources. Sketchbook in hand, he visited not only the more usual destinations in France and Italy, but Athens and Salonica (Thessaloniki) in Greece, and Constantinople (Istanbul). He did so, according to the same obituarist, in the company of James Donaldson (1832-1887), correctly identified as "the youngest son of the late Professor Donaldson" (244), the first Professor of Architecture at University College, London, and a founder member of RIBA. Another travelling companion was a younger trainee architect, Henry Curzon (1839-1891; see Brodie 1: 488). The obituarist also says that Nesfield spent a brief period in Paris at the atelier of the great Gothic Revival architect, Viollet-le-Duc, a claim with which later commentators agree (see Brodie 2: 247).
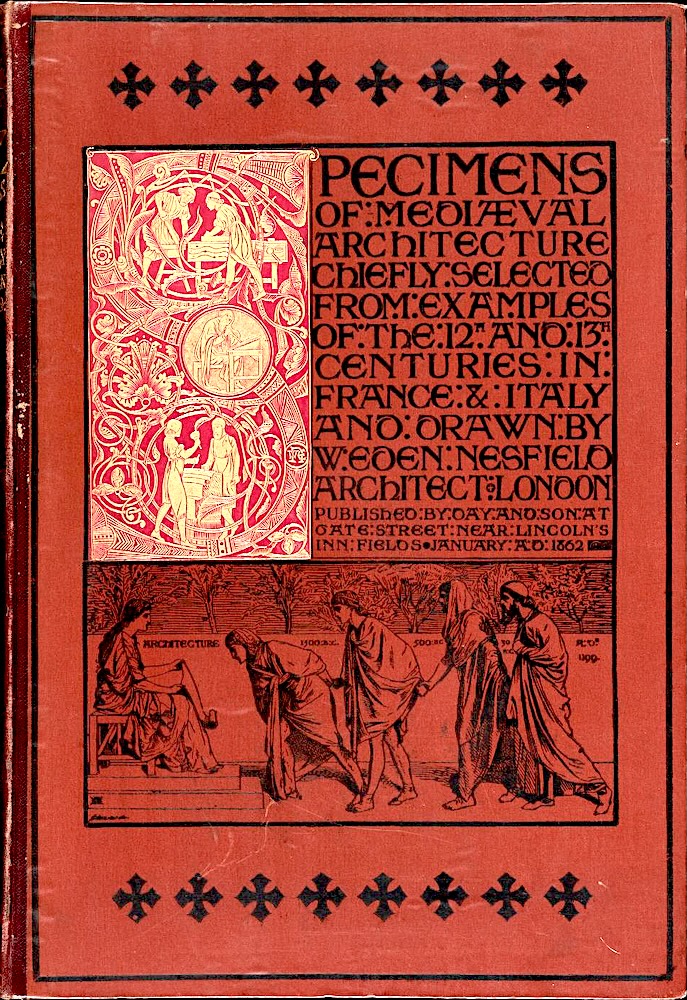
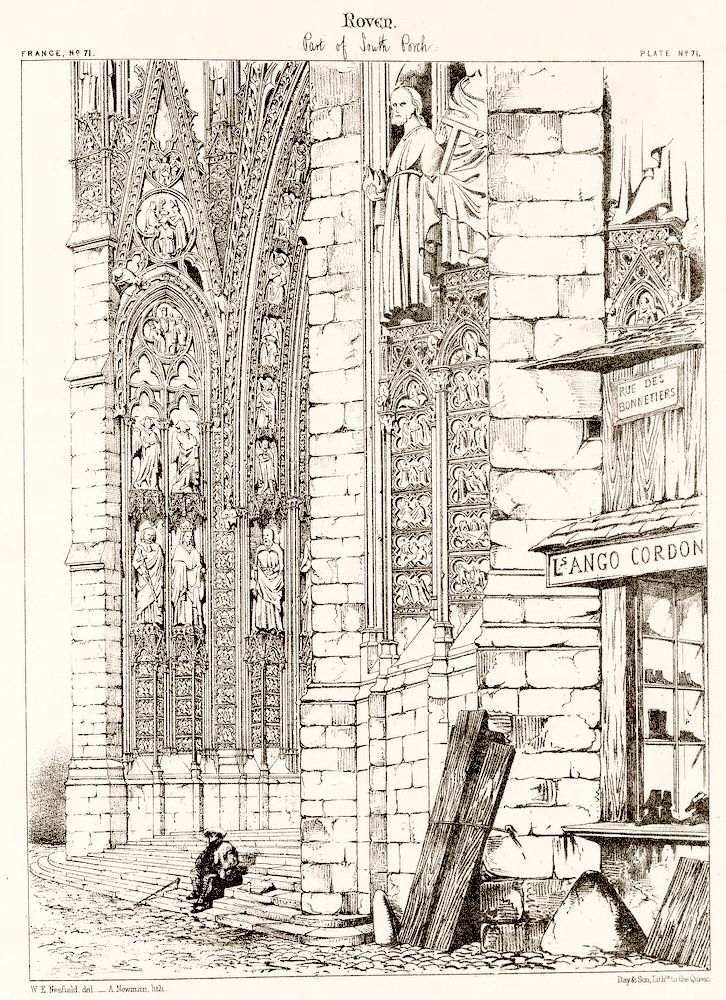
Left: Cover design of Specimens of Mediæval Architecture, by Nesfield's friend Albert Joseph Moore; right: Plate 71 in the book, Rouen: Part of South Porch.
These ambitious trips honed the sketching skill that made Nesfield such an excellent draughtsman, and it was this skill that first brought him to wider attention. His book of architectural drawings, Specimens of Mediæval Architecture, was published to acclaim in 1862. "My motive for its publication," he wrote in a brief but revealing preface,
arose from the hope, that in conjunction with similar works, it might tend to stimulate the growing appreciation of the noble buildings of the Middle Ages, and of those grand principles which actuated their authors. In selecting subjects, from an almost inexhaustible variety of examples, in France and Italy, a preference has been given to those which illustrate the art of the 12th and 13th centuries — The truth, skill, and beauty exhibited throughout these great periods, can scarcely fail to attract admiration.
This tells much about the young architect's early inclinations, setting him firmly on the Gothic side in the Battle of Styles, as well as aligning him with the views on restoration expressed later by William Morris.
In 1858 Nesfield had started to practice on his own account in Bedford Row in Bloomsbury, but in 1866 he joined forces with Norman Shaw. In another corrective to the Builder's obituary, Brydon, who had worked as his assistant, explained that, while Nesfield did indeed operate alongside Norman Shaw at the office in Argyll Street for about three years, that is, until 1869, "the so-called partnership was purely nominal.... They never paid any attention to each other’s works, and never did a joint work — in fact, they 'shared offices' rather," he says. In the same letter, Brydon recalls that the "partnership" was then "quietly dropped." Other sources, including normally reliable ones like the Directory of British Architects 1834-1914, suggest that the link continued for much longer: "Partner of Richard Norman Shaw (1831-1912) from 1866-1888" (Brodie 2: 247); but this is patently wrong, since Nesfield gave up his architectural work in 1881. Still, whatever the form and extent of the two men's working relationship, it proved beneficial to their assistants, who, said Brydon in his letter to the Builder's editor, undoubtedly "profited by the arrangement, as they had the unique advantage of studying under two such consummate masters of their art, an advantage I feel certain was most highly valued by more than one" (269).
When it comes to the trajectory of Nesfield's mature work, the Builder's obituary is more dependable and provides a useful summary of the way his architectural style changed:
At the commencement of his career Nesfield had extreme Gothic proclivities, and, with a young man’s enthusiasm, he fancied that there would be no difficulty in reproducing the beauties of the architecture of the twelfth and thirteenth centuries; but he soon discovered the want of adaptability of the style of these periods to modern requirements, and, with that catholicity of taste which is a true test of genius, he soon turned to other sources of inspiration. The French châteaux of the time of Francis I, the Tudor mansions in England, the debased examples of Gothic of the time of James I, the simple comfortable houses of the time of Wren, were all laid under contribution, and their most valuable features were reproduced in designs in which there were no traces of copyism, but in which the characteristics of different periods were assimilated without any sense of impropriety.
One of the best examples of his ability is seen in Cloverley Hall, about three miles from Market Drayton, North Shropshire, the seat of Mr. J. Pemberton Heywood, the peculiarity of the design of which is that although founded on a French model, it is distinctly English in character, and could not be possibly mistaken for anything but what it is, — an English gentleman’s country-house. [244]
When Brydon wrote to the Builder about Nesfield, he was keen to put the spotlight on another of his works:
almost more important still is the great house in Kinmel Park, in North Wales. This mansion, — a small Hampton Court in its way, — was designed twenty years ago, in the English Classic, or so-called "Queen Anne," style. I am not aware it has ever been published, and it seems to be so little known as not even to be mentioned among his works by the writer of the notice on Saturday. Yet it is quite without a rival in the style, for the artistic power and knowledge it displays, for the dignity of its treatment and the refinement of its detail. Like all he did, it is the work of a true artist, and carried out with a thoroughness and vigour which were all his own. [269]
The importance of the house on this estate is now fully recognised: Grade I-listed Kinmel Hall is currently undergoing an extensive programme of restoration.
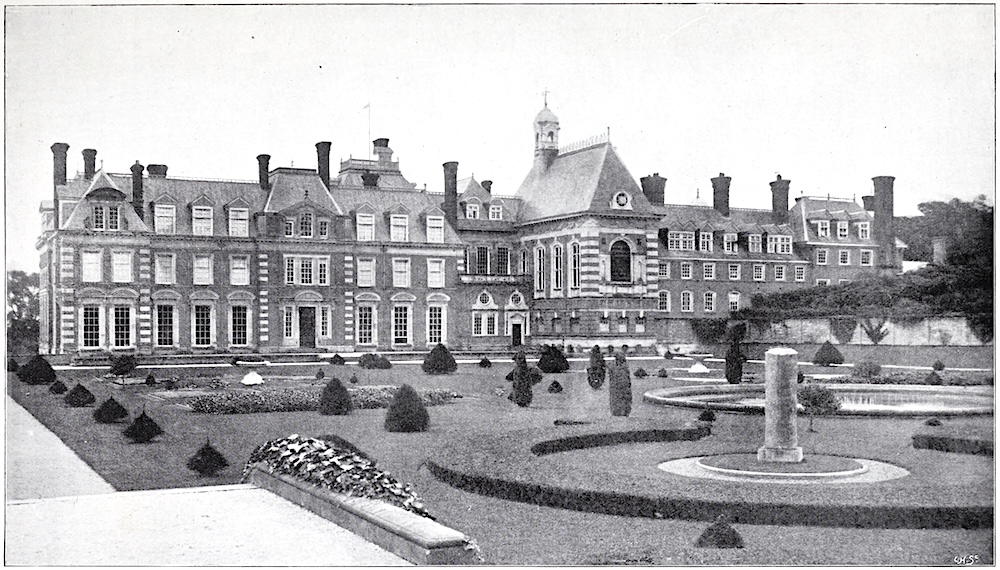
Kinmel Park, Abergele, Garden Front.
Later addresses for Nesfield are given in Brodie as 19 Margaret Street, and Waverley Gardens, St John's Wood (Brodie 2: 247): the obituarist says that the latter was the studio house built by (presumably, for) the landscape painter John O'Connor, though the address now given for O'Connor's house in St John's Wood is 28 Abercorn Place — probably a case of redevelopment in the area.
As for Nesfield's personality, Brydon explains later, in the second part of his article in the Architectural Review, that the architect had
an imperfect sympathy with conventional society, but was a most agreeable companion, and numbered some of the most eminent men in literature and art as his friends. Among his strongest characteristics were his singular uprightness and a sturdy independence in his bearing towards his clients. He could never be persuaded that he was the servant of an employer, and treated him in somethimg of the same manner that Michelangelo treated Pope Julius, — as a friend and patron and nothing more. He was always quick to uphold the honour of his profession, "to keep his shield bright," as he expressed it, and for this if for nothing more those of his colleagues who survive him should hold his memory in grateful remembrance. [244]
Brydon had earlier talked of "his kindly counsel, and the brilliant example of his conscientious work" (The Architectural Review, 238). Perhaps it was this last quality, conscientiousness, that caused Nesfield some of the trials and tribulations that plagued him during his years of practice: Saint quotes him as lamenting: "I can hardly tell you the worry and anxiety a poor Architect has" (18). He had given up his membership of RIBA in the late 1860s, and, as mentioned above, gave up architecture altogether in 1881, the year that his father died. After two years of poor health, he turned happily to painting. Just three years before his death, he married the divorced Mary Annetta Backwell, née Gwilt, herself from an important architectural family: her grandfather Joseph Gwilt (1784-1863) and father John Sebastian Gwilt (1811-1890) had collaborated on the highly regarded Encyclopaedia of Architecture, Historical, Theoretical, and Practical (1842). The couple lived at 45 Buckingham Road, Brighton and Hove, a fine villa that is currently the most expensive property on one of the neighbourhood's most expensive and historic streets (Aubrey Beardsley was born here in 1872). Marrying late, they should still have enjoyed plenty of years together, but Nesfield, who was known to have been drinking too much, died at home of scirrhoma of the liver, aged only 53 (Saint 18).
Related Material
- The Country House, New and Improved
- Domestic Architecture for the Rich, Poor, and Those in between
- Styles in Domestic Architecture
- The Country House in Great Britain (a bibliography)
Bibliography
"About Kinmel Hall." Kinmel Hall. Web. 19 October 2026. https://kinmel-hall.com
Brodie, Antonia, ed. Directory of British Architects 1834-1914. Vol. II (L-Z). 2nd ed. London: Continuum / RIBA, 2001.
Brydon, John McKean. Letter to the editor. The Builder, Vol. LIV (14 April 1888): 269. Internet Archive. Web. 15 October 2026.
Brydon, J. M. "William Eden Nesfield 1835-1888" (in two parts). The Architectural Review, Vol. 1 (November - May 1897): Part I: 235-247 and Part II: 283-295. HathiTrust, from a copy in the Getty Research Institute. Web. 15 October 2026.
Harris, Edmund. "William Eden Nesfield (1835-1888)." Less Eminent Victorians. Web. 16 October 2026. https://lesseminentvictorians.com/2020/08/30/william-eden-nesfield-1835-1888/
"The Late William Eden Nesfield." The Builder, Vol. LIV (7 April 1888): 244. Internet Archive. Web. 15 October 2026.
Nesfield, William Eden. Specimens of Mediæval Architecture: chiefly selected from examples of the 12th and 13th centuries in France & Italy. London: Day and Son, 1862. Internet Archive, from a copy in the Getty Research Institute. Web. 19 October 2026/
"Nesfield, William Eden." AHRnet (Biographical Dictionary of British and Irish Architects 1800-1950). Web. 18 October 2026. https://architecture.arthistoryresearch.net/architects/nesfield-william-eden
Saint, Andrew. "William Eden Nesfield." "A Deuce of an Uproar": Letters to the Rector if Radwinter in Essex. Saffron Walden, Essex: Friends of Radwinter Church, 1985. 13-19.
Spiers, Richard Phenée. Letter to the editor. The Builder, Vol. LIV (14 April 1888): 269. Internet Archive. Web. 15 October 2026.
Created 15 October 2026
Last modified 19 October 2026