
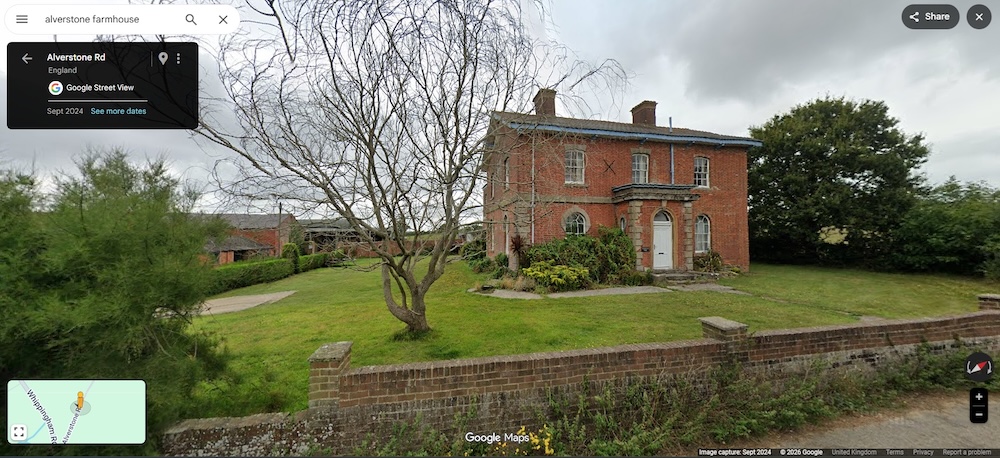
The farmhouse of Alverstone Farm, Whippingham, Isle of Wight, within the wider area of the Osborne estate (as shown on Google Maps, 2024; demolished 2026). Built in 1855 under the aegis of Prince Albert, who was officially named as architect )(see "Alverstone Farmhouse..."), it was most likely designed with his approval by John Blandford, Clerk of Works for the Osborne Estate at that time. The resident manager, a Mr Andrew Toward, mentioned by John Chalmers Morton in his account of Prince Albert's farms, may also have been involved in the lay-out (42). Constructed of red brick with a slate roof, with some Italianate touches in the quoins and keystones, the farmhouse had a three-bay frontage and was pleasing and sturdy-looking in style, with a coat of arms on the south gable. It was locally listed, and stood in an area affording "pretty inland strolls" (A Pictorial and Descriptive Guide..., 83).
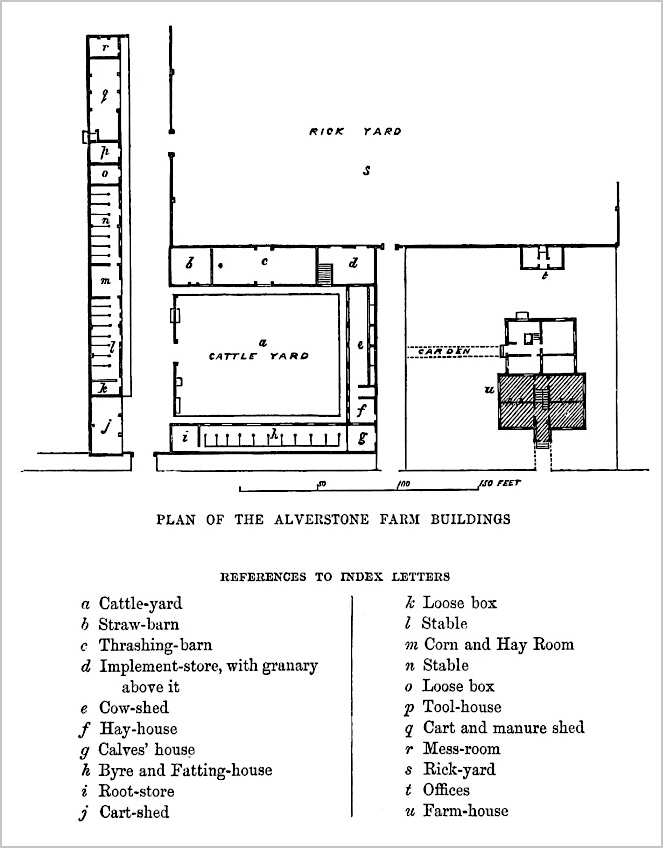
Plan of the Alverstone Farm Buildings (Morton 39), with the farmhouse heavily shaded in the right foreground. [Click on the image to enlarge it.]
Morton, who explains that the farmhouse "stands a little apart" (39), says much about the drainage and improvement of the land for cultivation, and the "tilery" of the estate, "where capital goods are turned out of all colours — white, red, and black," and moulds were used for "every sort of brick required in the drainage either of fields or roads, or stalls, or yards, and for a variety of brickwork connected with walls, windows, chimneys,roofs, eaves , and flooring" (41). He is full of praise for the results, here and in other farms on the royal estate, ascribing their success to "the good judgement displayed in the plans adopted by the Prince Consort":
Fields of all shapes and sizes, surrounded by ragged and broken fences, bad roads, poor cottages and buildings, have been replaced by trim and shapely enclosures, good cultivation, the best possible accommodation for both inhabitants and farm stock, and every other evidence of intelligence and liberality in the owner, and of welfare and contentment among the labourers. [42]
Unfortunately, over the years Alverstone farmhouse itself had had rather a nondescript lean-to sunroom built on the back, and some poorly chosen window replacements. It was in a general state of disrepair, and suffered from subsidence. This last factor, as well as the proximity of another, better-preserved farmhouse at Barton Manor Farm, seems to have sealed its fate. Nevertheless, it seems a shame to have lost another example of Prince Albert's concern for the welfare of those living and working on the wider estate of the royal residence at Osborne. — Jacqueline Banerjee
Bibliography
" Alverstone Farmhouse, Alverstone Road, Whippingham, Isle of Wight, PO32 6NL." Joint Committee of the National Amenity Societies (JCNAS). Web. 24 October 2026. https://casework.jcnas.org.uk/appl/215722
Morton, John Chalmers. The Prince Consort's Farms: An Agricultural Memoir. London: Longman, 1863. HathiTrust, from a copy in Cornell University. Web. 24 October 2026.
A Pictorial and Descriptive Guide to the Isle of Wight in six sections: with walks and excursions by road, rail and steamer from each centre.... 18th ed. revised and enlarged. London: Ward, Lock and Company, Ltd, 1915. Internet Archive, contributed by Robarts — University of Toronto. Web. 24 October 2026.
Created 24 October 2026